

Picture arriving at a timber-frame cabin on a quiet Friday night: beams soar overhead, plenty of breathing room.
By Saturday morning, soggy jackets crowd the bench, boots clog the doorway, and Grandpa squeezes an air mattress between posts.
The problem isn’t your family. It’s a floor plan chosen strictly by square footage.
Build too large, and you pay to heat empty rooms; build too small, and every weekend becomes gear-storage Tetris.
This guide walks you through picking the leanest timber-frame footprint that lives effortlessly day to day, welcomes real guests, and still clears every code, site, and budget hurdle.
Jump to:
- Step 1: Start With People, not Square Feet
- Step 2: Translate people into rooms and storage
- Step 3: Check what the rules and your lot allow
- Which timber-frame cabin size fits which use?
- Step 4: Budget reality check
- Timber-frame design moves that save space and money
- Rental and resale: build value without oversizing
- Quick-use sizing worksheet
- FAQ’S
- Conclusion
Step 1: Start With People, not Square Feet
Regular guests vs. peak crowds
Grab a sheet of paper and draw two columns:
- Regular weekend crew: the folks you’ll see most often. Maybe that’s two mud-splattered kids, a snoozing retriever, and Grandma reading on the porch.
- Holiday surge: the cousins, college friends, or in-laws who appear a few times a year.
Why split the list? A 2025 Family Travel Association survey found 71 percent of grandparents had recently taken a multigenerational trip. Those extra sleepers will show up, but only now and then.
Design the timber-frame cabin around column 1 first: real beds, enough table seats, and storage for everyday gear. Then create smart overflow for column 2: a sofa bed that feels comfortable, a loft with full-height stairs, or a bunk room that closes off when empty. You’ll heat, clean, and pay for only the space you need on most weekends, yet no one ends up on the hallway floor come Thanksgiving.
When the plan matches normal life instead of a once-a-year reunion, the question “How big should we build?” turns into an easy, data-based decision.
Step 2: Translate people into rooms and storage
Give every sleeper a true sanctuary
Bedrooms do more than fill square footage; they keep the peace. According to the International Residential Code (IRC), any sleeping room under 70 sq ft is too small to count as habitable space, and portions below a 5-ft ceiling don’t even qualify. So start by listing who sleeps where:
- Adult couples need a door they can close.
- Teens appreciate distance from the 6 am coffee grinder.
- Younger kids thrive in bunks, as long as they can sit up without smacking the rafters.
Make storage match the people
Allow at least 24 in of hanging space per regular guest and a covered bin for each set of boots. A narrow gear closet under the stairs or a window seat with lift-top compartments keeps wet coats and life jackets from migrating to beds. Add one “owners-only” locker if the timber-frame cabin will see rental traffic.
Once real people and their stuff have breathing room, the plan can graduate to bathrooms, lofts, and that inevitable pile of ski gear, yet avoid late-night territory disputes.
Step 3: Check what the rules and your lot allow
First, decide what you are legally building
Before you sketch a single bent, ask the planning desk, “How will this timber-frame cabin be classified on my lot?” That label (primary dwelling, seasonal dwelling, guest cabin, or accessory dwelling unit, also called an ADU) dictates setbacks, parking, septic size, even rental rights.
| Code label | Common limits | Typical triggers |
| Primary/seasonal dwelling | Full house rules; no bedroom cap | First or only home on the parcel |
| Guest cabin / ADU | Size caps vary; in California, local caps cannot go below 850 sq ft for a studio or one-bedroom ADU, or 1,000 sq ft for two or more bedrooms | Secondary to an existing house |
| Accessory structure | No plumbing or overnight stay; shed/workshop rules apply | Detached outbuilding without “habitable space” |
| Recreation shelter (local term) | May limit kitchen or heating type; short-stay only | Designated vacation-use zone |
Locking the category first keeps your drawings in sync with the rulebook and spares you the heartbreak of hearing, “Nice try, but it counts as a house,” after the timbers are cut.
Forget the 200-square-foot loophole
The model IRC exempts one-story detached accessory structures (think tool or storage sheds) up to 200 sq ft from a building permit (Section R105.2). That waiver:
- Applies only to non-habitable outbuildings. No bedroom, no plumbing, no electrical panel.
- Varies by state; for example, California cuts the limit to 120 sq ft for sheds, while Virginia raises it to 256 sq ft.
- Disappears in flood, wildfire, or shoreline zones where local rules override the IRC.
If your timber-frame cabin will shelter people, no matter how tiny, count on full drawings, inspections, and fees. It’s faster than redesigning or, worse, dismantling an “exempt” structure after the inspector shows up.
Trace the buildable envelope before sketching rooms
Grab a blank sheet and sketch your lot like a treasure map. Work outward until only the safe-to-build center remains:
- Zoning setbacks: mark the front, side, and rear lines in ink.
- Water buffers: for example, Minnesota’s shoreland rules set structures back 50 to 150 ft from the ordinary high-water level, depending on the lake’s class and sewer access.
- Road rights-of-way: add the local road setback (often 20 ft or more).
- Bluff, flood, or wetland zones: trace any overlays that prohibit fill.
- Impervious-surface cap: many lake counties limit roofs, decks, patios, and drives to 25 percent of the parcel.
- Future utilities: block out the rectangle a septic field and reserve area will need plus the strip for a driveway.
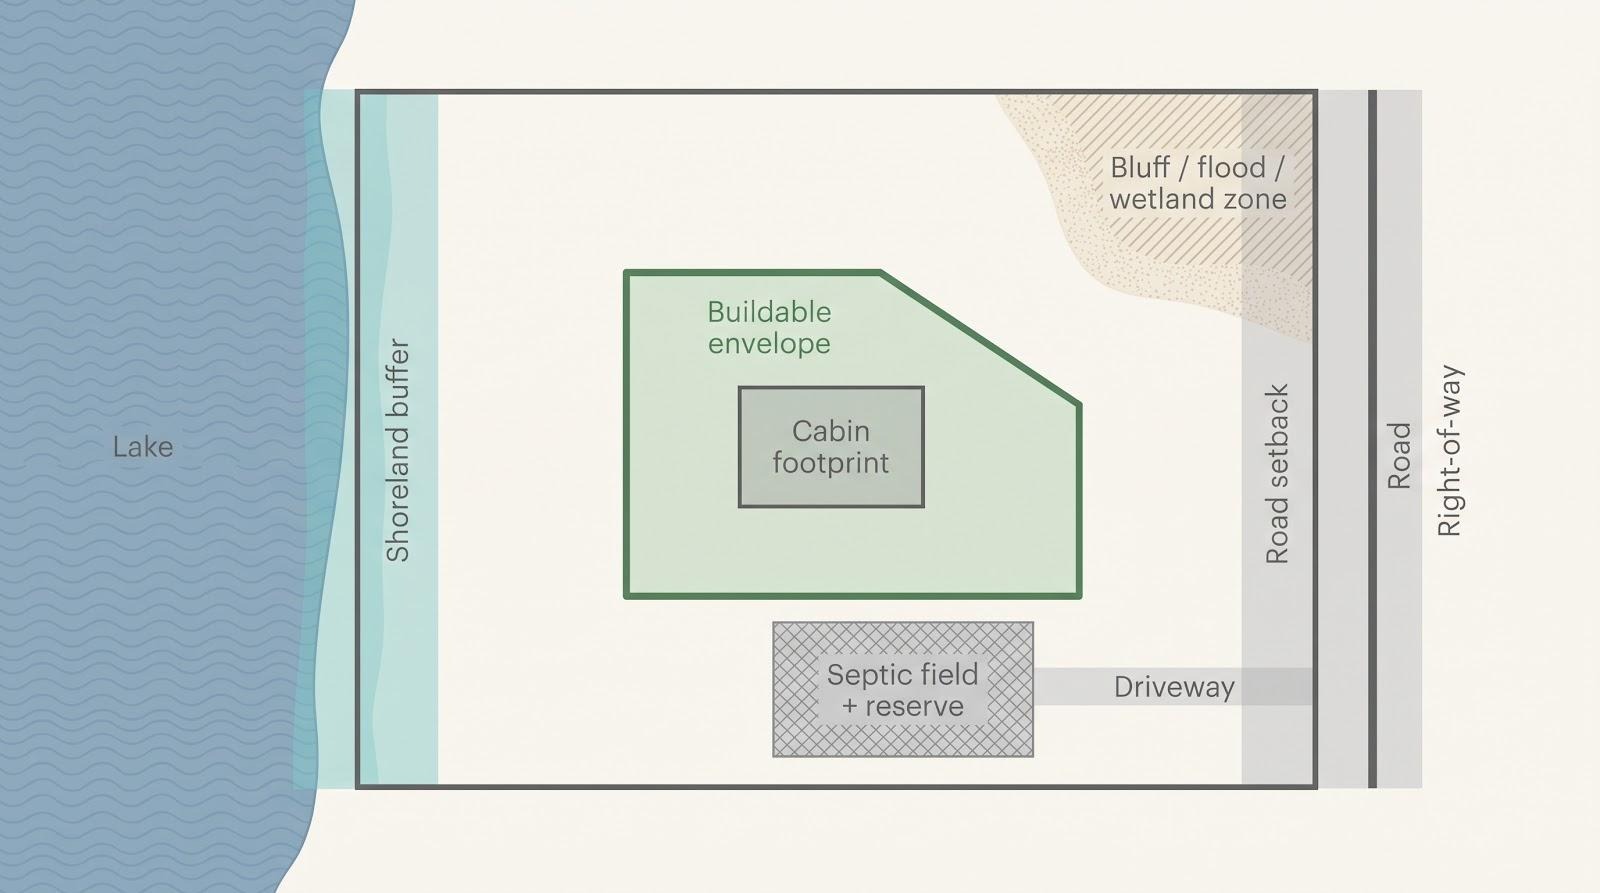
What remains, the blank center, is the only canvas your timber-frame cabin can legally occupy. Starting with that reality prevents the stressful “shrink the plan” game later and keeps you out of costly variance requests.
Factor in topography and delivery access
A timber-frame cabin is only as buildable as the road and ground that serve it, so walk the route before you size the shell:
- Delivery trucks: most flat-bed semitrailers max out at 53 ft in length, and many states prohibit longer combinations on secondary roads, according to Federal Highway Administration size-and-weight data.
- Crane setup: a mobile crane needs a firm, level pad for its outriggers plus room for the counterweight to swing, so confirm the footprint with your crane provider before you fix the cabin’s position. Hamill Creek quotes the frame raising separately for this reason, because crane and crew costs depend on the structure’s size and how accessible the site is.
- Site slope: a rise of 6 ft over 30 ft (≈20 percent grade) may steer you toward a walk-out basement that adds storage without widening the footprint; a gentle ≤5 percent slope often favors an economical slab or crawlspace.
- Subsurface surprises: shallow bedrock or saturated soil can sharply raise foundation cost; order a soils report before finalizing elevations.
Let gravity, truck geometry, and crane clearances guide the plan. You’ll avoid heroic retaining walls, skip budget-breaking lifts, and your timber frame arrives safely where it belongs.
Size around water and wastewater capacity
Local health codes usually size onsite wastewater systems by bedrooms, not by square feet.
A common rule of thumb is 150 gallons per day (gpd) per bedroom, so a three-bedroom timber-frame cabin is assumed to produce about 450 gpd of wastewater.
Add one more bunk room and you may need a larger (and pricier) drainfield or a different location that eats up buildable land.
Water supply matters just as much: a household well is often expected to deliver around 5 gallons per minute (gpm), and some hard-rock wells yield far less.
If your flow rate is low, budget for a 300-plus-gallon storage tank or rethink peak-guest expectations.
Hauled-water properties need even more indoor or crawl-space volume for cisterns, space you might have earmarked for skis or life jackets.
Do the math now:
- Confirm the maximum bedroom count your soil test and well yield can legally and practically support.
- Let that ceiling guide the floor plan instead of “squeezing in just one more room.”
Right-sizing the cabin to its water and wastewater capacity costs far less than tearing up a new lawn for a bigger drainfield or rationing showers later on.
Which timber-frame cabin size fits which use?
Grouping square footage into practical bands makes the choice less abstract. Treat these numbers as planning ranges, not legal limits; they cover finished, conditioned living area only (lofts count if insulated and heated, decks and garages do not).
| Living area | Typical users | Core layout | Common watch-outs |
| Under 500 sq ft | Solo owner or couple on short stays | Studio or one tiny bedroom, one bath, kitchenette, optional loft | Minimal storage; ladder access; kitchen and bath swallow floor space |
| 500 to 800 sq ft | Couple with kids on weekends or friends sharing | One bedroom plus loft/flex room, one bath, open living-kitchen | Thin privacy; stairs eat footage; built-in storage essential |
| 800 to 1,200 sq ft | Family of four to six, longer seasonal stays | Two or three bedrooms, one or two baths, real mudroom, laundry closet | Extra bath enlarges septic need; too many beds can shrink common room |
| 1,200 to 1,800 sq ft | Multigenerational groups or two families sharing | Three or four bedrooms, two baths, pantry, office/den, larger dining | Higher heating and cleaning costs; risk of sliding toward “lodge” scale |
| Over 1,800 sq ft | Large reunions, corporate or rental lodge | Four-plus bedrooms, multiple baths, dual gathering areas | Parking, septic load, and operating costs rise quickly |
Charts are helpful, but real drawings seal the lesson.
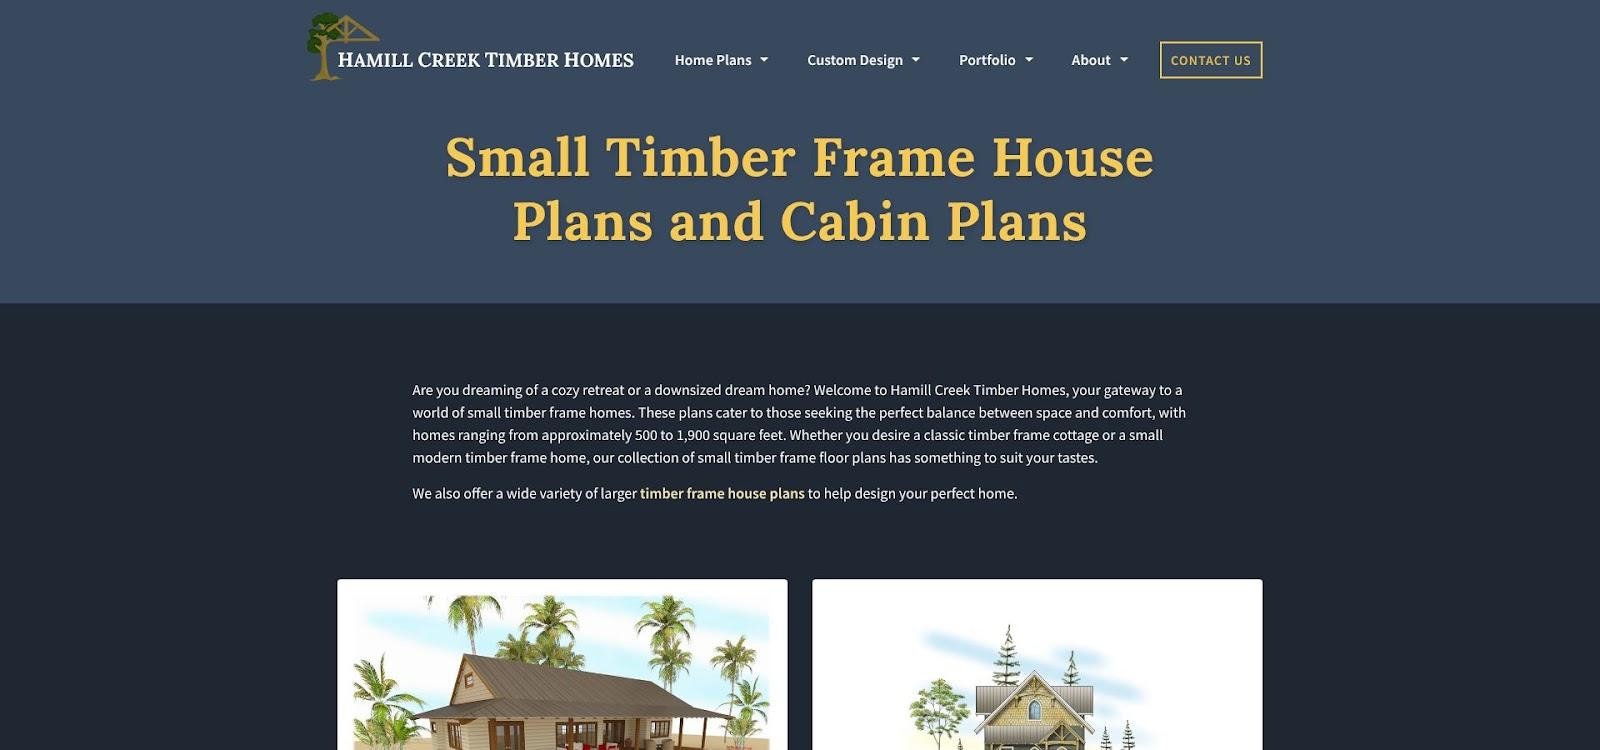
Small timber frame house plans from Hamill Creek by square footage range
Browse small timber frame cabin plans that run from about 500 to 1,900 sq ft, and watch how a mudroom, bunk loft, or second bath appears or vanishes as each size bracket steps up.
Hamill Creek Timber Homes points out that its timber frames bear on the exterior of the home, which frees the interior for cathedral ceilings and open floor plans that make a small footprint feel larger.
Seeing that in real drawings makes it easier to judge which square-foot range truly fits your list.
Seeing real rooms, not only numbers, turns the “right size” from a guess into a decision you can defend.
Step 4: Budget reality check
Hamill Creek Timber Homes says its timber frame kits typically run $60 to $90 per square foot for the frame structure, and that the frame itself represents only about 5 to 10 percent of a finished home’s total cost. For a turnkey timber frame home, it puts typical costs at $400 to $500 per square foot, depending heavily on location and finishes. Those two numbers give you an immediate gut-check on any budget you are handed.
See the whole pie, not just the slice called “frame”
The frame is the part guests photograph, but most of the money goes elsewhere: site work, foundations, wall and roof systems, mechanical systems, finishes, permits, and contingency. Map every slice before you commit to square footage:
| Cost slice | What it covers |
| Site work & permits | Survey, clearing, driveway, grading, utility hookups, permit fees |
| Well & septic | Hamill Creek puts these at $15,000 to $40,000 on sites that need them |
| Foundation | Slab, crawlspace, or basement |
| Timber frame kit | The frame itself, about 5 to 10 percent of the total |
| Walls, roof & windows | SIPs or conventional framing, roofing, glazing |
| Systems | Plumbing, electrical, HVAC |
| Interior finishes | Cabinets, flooring, countertops, paint |
| Contingency | Hamill Creek recommends setting aside 10 to 15 percent |
List each category with a realistic dollar range. If the total feels heavy, trim floor area or simplify the form before engineering fees lock in.
Understand why smaller is not always cheaper
- One kitchen, one bathroom, and one septic system cost nearly the same in 700 sq ft as in 1,200 sq ft.
- Tight layouts can require custom built-ins and longer carpenter hours.
- Mechanical rooms do not shrink; they simply steal living space in a mini plan.
Price two complete scenarios:
- Compact shell + premium finishes
- Slightly larger shell + standard finishes
Compare total dollars, not dollars per square foot. Sometimes the refined small option costs more but lives better; other times a plain rectangle wins on value.
Plan for price swings
Material prices, especially lumber, can move sharply within a single year. Time-boxed quotes, escalation clauses, and flexible material choices keep sudden spikes from wrecking your timber-frame budget.
Timber-frame design moves that save space and money
1. Let the frame set the rhythm
A timber frame is laid out in bays between its bents, and the bay spacing follows the beam sizes and spans your engineer sets. Keep room widths in whole-bay increments; forcing a wall between posts at an odd dimension can trigger custom connectors, extra engineering, and higher labor.
Listen to the frame: let the bays decide room width, and the structure turns into a budget ally instead of an enemy.
2. Balance open volume with conditioned volume
A single vaulted great room delivers visual drama, but every extra cubic foot needs heating, cooling, and acoustic control. Limit the big span to the social core, then step ceilings down to 8 or 9 ft in bedrooms and work nooks. You will trim both HVAC tonnage and echo without losing impact.
3. Plan add-ons while the excavator is still on site
- Leave one gable wall free of plumbing stacks so a future bedroom wing can tie in.
- Stub ¾-in conduit under the slab toward a possible detached sauna or garage.
- Size the mechanical room for today’s equipment plus one extra manifold.
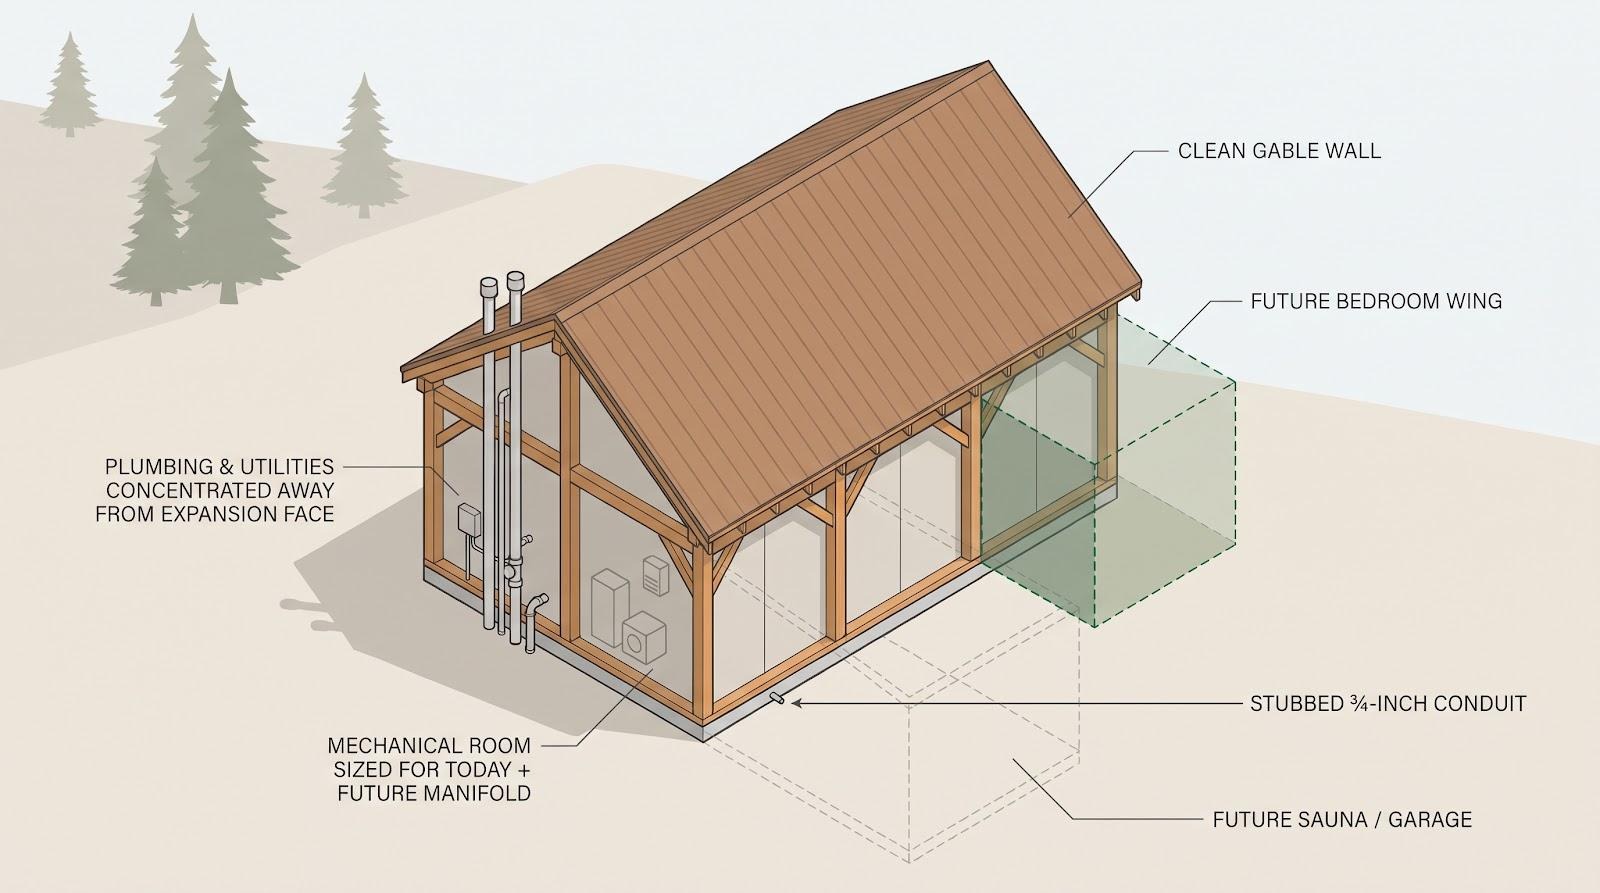
These allowances cost pennies now and thousands later if you need to break finished concrete.
By letting the post-and-beam grid guide room sizing, capping vaulted volume, and future-proofing utilities, your timber-frame cabin stays beautiful, flexible, and cost-smart from day one.
Rental and resale: build value without oversizing
1. Know the local rules before you pencil in rental income
County ordinances can cap bedrooms (often tied to septic permits), guest count, parking spaces, and licensing requirements. A three-bedroom limit will sink a six-bunk business model, so price permits, insurance, and cleaning into your pro-forma before you enlarge the floor plan.
2. Size to verified demand, not wishful thinking
Check calendars for comparable rentals within 10 miles:
- Who books more nights: couples or big groups?
- Do two-bed, two-bath cabins fill faster than lodges?
Multigenerational trips are common (the Family Travel Association’s 2025 survey found that 71 percent of grandparents had recently taken one), yet a compact timber-frame cabin with two true bedrooms, two baths, and a real kitchen often outperforms a sprawling bunkhouse on occupancy and cleaning cost.
3. Keep resale flexible
Future buyers may want an art studio, a fishing base, or a retirement nest, not a twelve-bed party pad. Resale favors two legitimate bedrooms plus a main-floor bath, laundry and gear storage, and simple rooflines with accessible mechanicals.
Oversize only when local data prove the revenue or lifestyle payoff; otherwise invest in finishes, energy savings, and a better guest experience, qualities that hold value regardless of the next owner.
Quick-use sizing worksheet
Work through the three mini-phases below, then print this page and keep it beside every timber-frame floor plan you review.
Phase 1: define who and when
- Write the cabin’s primary purpose in one sentence.
- List regular occupants (everyday users).
- List realistic peak occupants (holiday surge).
- Note seasonal or four-season use.
Phase 2: turn people into space
5. Draft a room-and-storage list that matches Steps 1 to 3.
6. Sketch the legal buildable envelope on your lot.
7. Confirm septic, well, or utility capacity.
8. Pick two plausible size brackets from the table above.
9. Drop true-scale furniture and gear onto each draft plan.
10. Test accessibility and child-safety routes.
Phase 3: test cost and future fit
11. Price both options as complete projects (not just dollars per square foot).
12. Picture family needs five and ten years out.
13. Choose the smaller plan only if it meets every everyday need without compromise.
Red-flag clues a cabin is too small
- Sofa serves as a bed during normal visits
- Dining table seats fewer than the regular group
- Wet gear blocks exits because it has no home
- Only bathroom sits inside a bedroom
- Ladder provides the sole access to nightly sleeping space
- Mechanical or cleaning storage is missing
Signs a cabin is drifting too large
- Rooms sit empty most weekends
- Size is justified by one annual reunion
- Heating or cleaning costs already feel high
- Multiple rooflines and corners complicate the shell
- Building footprint eats up outdoor play space
- Rental math relies on unproven demand
Circle any red flag you spot. If you mark more than two, return to the size brackets and realign before a single timber is cut.
FAQ’S
Most families fit comfortably in 800 to 1,200 sq ft: two bedrooms, one full bath, an open kitchen-living space, and a gear closet. Go smaller only if every seat, bed, and storage nook still works on a rainy weekend.
Yes, if the layout is efficient. Use full-height stairs (not a ladder), a mud bench by the door, and one clear path between sofa, kitchen, and bath. Those details make 800 sq ft feel roomy for a couple with kids or two friends co-owning.
It depends. Appraisers, code officials, and real-estate listings all use different rules. For planning, treat loft area as bonus space you must still insulate, finish, and heat; then you will not undersize the main floor if the loft is excluded later.
Almost never for sleeping. The model IRC exempts up to 200 sq ft one-story accessory structures such as tool sheds (Section R105.2), not dwellings with beds, plumbing, or electricity. Many states cut the limit to 120 sq ft or remove it in shoreline or wildfire zones, so expect a full permit once anyone sleeps inside.
Local booking data should decide. As a starting point, cabins of roughly 900 to 1,300 sq ft with two true bedrooms and two baths often hit the sweet spot for occupancy and cleaning cost.
Conclusion
Choosing the smallest timber-frame cabin that still matches everyday life, satisfies local rules, and respects your budget is the surest path to years of low-stress, high-comfort weekends.
Start with people, confirm legal and site limits, test realistic budgets, and let the frame itself guide each room.
Do that, and you’ll arrive on Friday night to a cabin that feels spacious, efficient, and ready for every guest who walks through the door.




Leave a Reply