

Receiving a price for a new patio or wall can often lead to a moment of sticker shock, a common experience for many homeowners. The traditional calculation of size and materials is no longer sufficient.
Even seemingly simple projects now require sophisticated drainage systems, integrated lighting, and deep foundations engineered for Colorado's expansive clay soils. These are not mere aesthetic updates; they are robust, permanent additions to a home.
The teams executing this work are highly skilled professionals, distinct from a typical lawn care crew.
A qualified hardscape contractor denver coordinates a team of specialists, including masons, electricians, and excavation experts. The associated labor costs reflect this advanced skill level.
In the Denver area, the mean hourly wage for construction occupations is approximately $33.00, according to the U.S. Bureau of Labor Statistics. This is substantially higher than the $21.87 mean for building and grounds cleaning and maintenance jobs, illustrating the different skill sets required for structural work.
This shift toward more resilient outdoor spaces impacts both project planning and budgeting. Understanding the factors driving these costs, from labor to materials, is the first step toward a successful project that adds long-term value instead of becoming a future liability.
Quick answer: Hardscape costs are increasing because projects have become more complex, demanding skilled labor and construction methods designed for longevity. Approach it with the same mindset as adding a room to your house, with a focus on structural integrity, water management, and soil engineering, not just surface aesthetics.
Jump to:
What's the real difference between landscaping and hardscaping?
The primary distinction lies in the materials and purpose of the construction. Hardscaping involves building permanent, non-living structures, while landscaping focuses on the living elements of an environment, such as plants and soil. In essence, it's the difference between construction and horticulture. Landscaping shapes the living, growing components of a yard, whereas hardscaping constructs the patios, walls, walkways, and outdoor kitchens that form the functional backbone of an outdoor space. These are not merely decorative elements; they are engineered structures designed to manage water, retain soil, and endure for decades.
This distinction is critical when it comes to labor. The expertise required to build a structurally sound wall is fundamentally different from the horticultural knowledge needed for planting a garden. Hardscape construction demands proficiency in grading, soil compaction, masonry, and often, concrete work. This is why the labor profile aligns more with the construction trades than with groundskeeping. According to the U.S. Bureau of Labor Statistics, the median annual wage for construction laborers and helpers was $46,680 in May 2025. This wage reflects the physical demands and technical skill required for the profession.
Furthermore, the demand for these skills is increasing. The same U.S. Bureau of Labor Statistics data projects that employment for construction laborers and helpers will grow 6 percent from 2025 to 2035, faster than the average for all occupations. For a homeowner, this trend means that qualified crews are in high demand, underscoring the importance of planning projects well in advance.
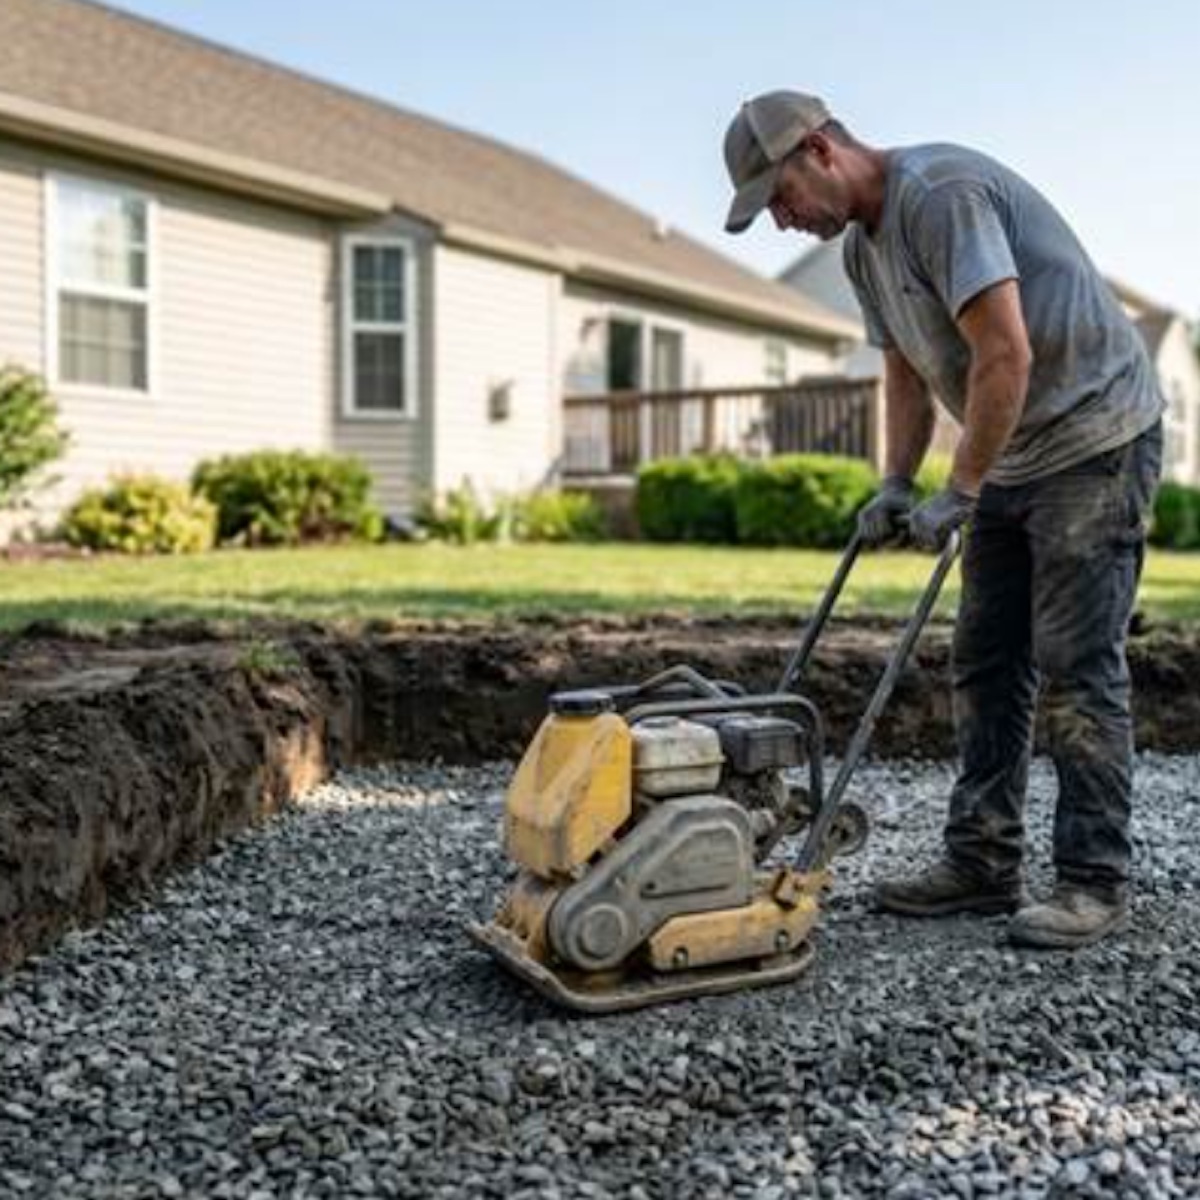
❝ Experience shows that projects fail most often due to an inadequate base. A reliable rule of thumb for paver patios is a 3:1 ratio: for every one inch of paver thickness, a minimum of three inches of compacted gravel base is required. A standard paver is 2 ⅜ inches thick, which means the base must be excavated and compacted in layers to a minimum depth of 7 inches.
In Colorado, the region's expansive clay soils complicate this work significantly. These soils swell dramatically when wet and shrink when dry, exerting immense pressure on any structure built upon them. A patio or wall built with methods suitable for other regions can quickly crack or fail here without a properly engineered foundation. The base must be specifically designed to counteract this soil movement, which often involves deeper excavation and the use of specific base materials.
How can you evaluate a contractor’s technical expertise?
Evaluating a contractor's technical expertise is crucial. Shift the conversation beyond price to focus on their methodology for base preparation, water management, and material selection. While a detailed quote is a good starting point, the true test is their ability to explain the why behind their construction choices. Their answers reveal whether they are engineering for longevity or simply creating an attractive surface.
The most critical component is the subterranean base. Inquire about the precise depth of the excavation and the type of gravel aggregate they will use. For a pedestrian patio on Colorado's clay soils, a 6- to 8-inch base is a common starting point, with that depth increasing for driveways or areas with poor drainage. The construction should adhere to industry standards established by organizations like the Interlocking Concrete Pavement Institute (ICPI), now part of the Concrete Masonry & Hardscapes Association (CMHA). A contractor who dismisses these standards is a significant red flag.
Water management is equally critical. Every hardscape surface must be graded to slope away from the home's foundation to prevent water intrusion. A standard rule is a minimum slope of ¼ inch per foot, which translates to approximately a 2% grade. Ask how they plan to establish and verify this slope. For large surfaces, a simple slope may be insufficient. In these situations, the drainage plan may need to incorporate engineered solutions like channel drains or French drains to route water safely away from all structures.
A skilled contractor will provide clear, confident answers and support them with documentation. The following table illustrates the difference between a professional approach and a common shortcut.
| Evaluation Area | Professional Approach | Common Shortcut (Red Flag) |
| Base Depth | Based on soil analysis and intended use, often 6 to 10 inches for patios. | A "one-size-fits-all" answer, like "4 inches is enough," regardless of soil type or application. |
| Compaction | Compacted in 2- to 3-inch lifts using a mechanical plate compactor. | A single, quick pass with a compactor over a thick, un-layered bed of gravel. |
| Drainage Plan | A specified 1-2% slope away from structures is detailed on the plans. | Vague assurances like "it will drain fine" without specific grades or plans. |
| Edge Restraint | Installation of robust plastic, steel, or concrete edging secured with long spikes. | Simply backfilling with soil, which allows pavers to shift and separate over time. |
Ultimately, the goal is to find a partner who thinks like an engineer, not just a decorator. They should welcome detailed questions about their process. Inquire about soil compaction, the use of geotextile fabrics, and their strategies for mitigating the effects of freeze-thaw cycles. The quality of their answers is a direct indicator of the quality of their work.
Why do patios and walls fail in Colorado?
Most hardscape failures in Colorado stem from two primary causes: the region's expansive clay soil and its relentless freeze-thaw cycle. These are not minor considerations; they are the fundamental engineering challenges that a project must overcome. Ignoring them ensures that a new installation will not last, quickly deteriorating into an uneven and costly problem.
Much of the Front Range is situated on bentonite clay, a type of soil that acts like a powerful sponge. It absorbs water from snowmelt and irrigation, causing it to swell to a significantly larger volume. During the region's hot, dry summers, it shrinks and cracks. This constant swelling and shrinking pushes up and sideways on any structure built on it. A patio base that is too shallow or a wall footing that is not deep enough will be lifted and shifted by this soil movement.
The freeze-thaw cycle makes the problem worse. Water seeps into the soil and the base material beneath pavers. When it freezes overnight, it expands by about 9%, a process known as frost heave. This lifts pavers and pushes on retaining walls. When it thaws the next day, the soil settles, often unevenly. Repeating this cycle many times each winter slowly forces structures out of alignment.
❝ Ask a potential contractor how they manage drainage behind a retaining wall. The correct answer involves more than weep holes. It should include a column of free-draining gravel (not native soil) directly behind the wall block and a perforated drain pipe at the base to carry water safely away from the structure.
For a patio, the result is the classic heaved, uneven surface that becomes a trip hazard. For a retaining wall, soil pressure and frost heave combine with hydrostatic pressure, the force of water trapped behind the wall. Without proper drainage, this pressure can cause walls to bulge, lean, or even collapse. A professional installation uses a deeper base of compacted aggregate than you might see in other parts of the country, creating a stable "raft" for the patio to sit on. Geotextile fabric is also laid between the native clay and the new base material to keep them from mixing over time.
FAQ’S
A hardscape contractor focuses on the physical construction of a project, working from a set of plans that you or a separate designer provides. A design-build firm combines the design and construction phases into a single service. You work with one team from the first concept and drawings through the final installation, which helps with communication and accountability on more complex projects.
Some companies offer both, but the skill sets are very different. Hardscape installation is a construction trade that requires expertise in excavation, grading, and structural work. Lawn care is a horticultural service focused on plant health. The wage data above reflects this: construction jobs in the Denver area pay a noticeably higher mean wage than building and grounds maintenance jobs.
It depends on the project's scope. Simple, on-grade patios and walkways generally do not require a permit in most Denver-area cities. You will likely need a permit for retaining walls over about four feet, decks attached to your home, larger covered structures like pergolas, and any gas or electrical work for outdoor kitchens or fire features. Always confirm the requirements with your local building department before work begins.
Before signing a contract, ask for proof of both general liability insurance and workers' compensation insurance. These protect you in case of accidents or property damage during the project. You can also look for professional certifications, such as the ICPI Concrete Paver Installer certification (now run by CMHA), which shows the crew has been trained on current industry practices.
A properly installed paver patio is low-maintenance, but not zero-maintenance. Plan on periodic sweeping and rinsing. The most important task is checking the joints every few years. The polymeric sand in the joints can wash out over time and may need to be topped off to keep the pavers locked in place and stop weeds from growing.
What Really Determines a Project's Lifespan?
The most expensive hardscape project is the one you have to build twice. In Colorado, the difference between a patio that lasts for decades and one that fails in a few years is almost never about the visible materials.
It comes down to the unseen structural work: the depth of the excavation, the quality of the compacted base, and the plan for managing water.
A low price often signals a shortcut on this hidden foundation, and the region's expansive soil and freeze-thaw cycles will expose it.
- Parents Are Prioritising Breathable, Sustainable Fabrics For Children's Seasonal Sleepwear
- Our Homemade Christmas Printables, Made With AI: What Worked, What Didn't, and What I'm Saving for Next Year
- At-Home vs. In-Lounge IV Therapy in the Hudson Valley: Which Makes More Sense?
- Can Passengers Pursue Compensation After a Car Accident?




Your most important task is not choosing the perfect paver, but judging a contractor's technical plan for the ground beneath it.
The questions you ask about base depth, compaction, and drainage predict long-term success far better than any talk about color or pattern.
You are not just buying a surface; you are investing in a structure built to handle Colorado's conditions for years to come.
About the author
This article is contributed by the team at Lifescape Colorado, a Denver-based landscape architecture and construction firm.
Since 1976, the company has provided design-build services for residential properties, focusing on custom hardscaping, water-wise gardens, and complete property care.
Their work addresses the specific challenges of Colorado's climate and soil, from the first plans through project completion and ongoing maintenance.
The firm is a Sustainable Landscape Charter Partner with the Associated Landscape Contractors of Colorado.




Leave a Reply