

When it comes to designing the perfect kitchen, aesthetic is important, but functionality trumps it every time. This includes factors like lighting and easy maintenance of the materials within, but how you actually use the space is perhaps the most important factor of all. Here, we’re going to look at a few tips to help you make the most of the room that you have, with some fundamentals that can make it much easier to prepare food, cook, and clean.
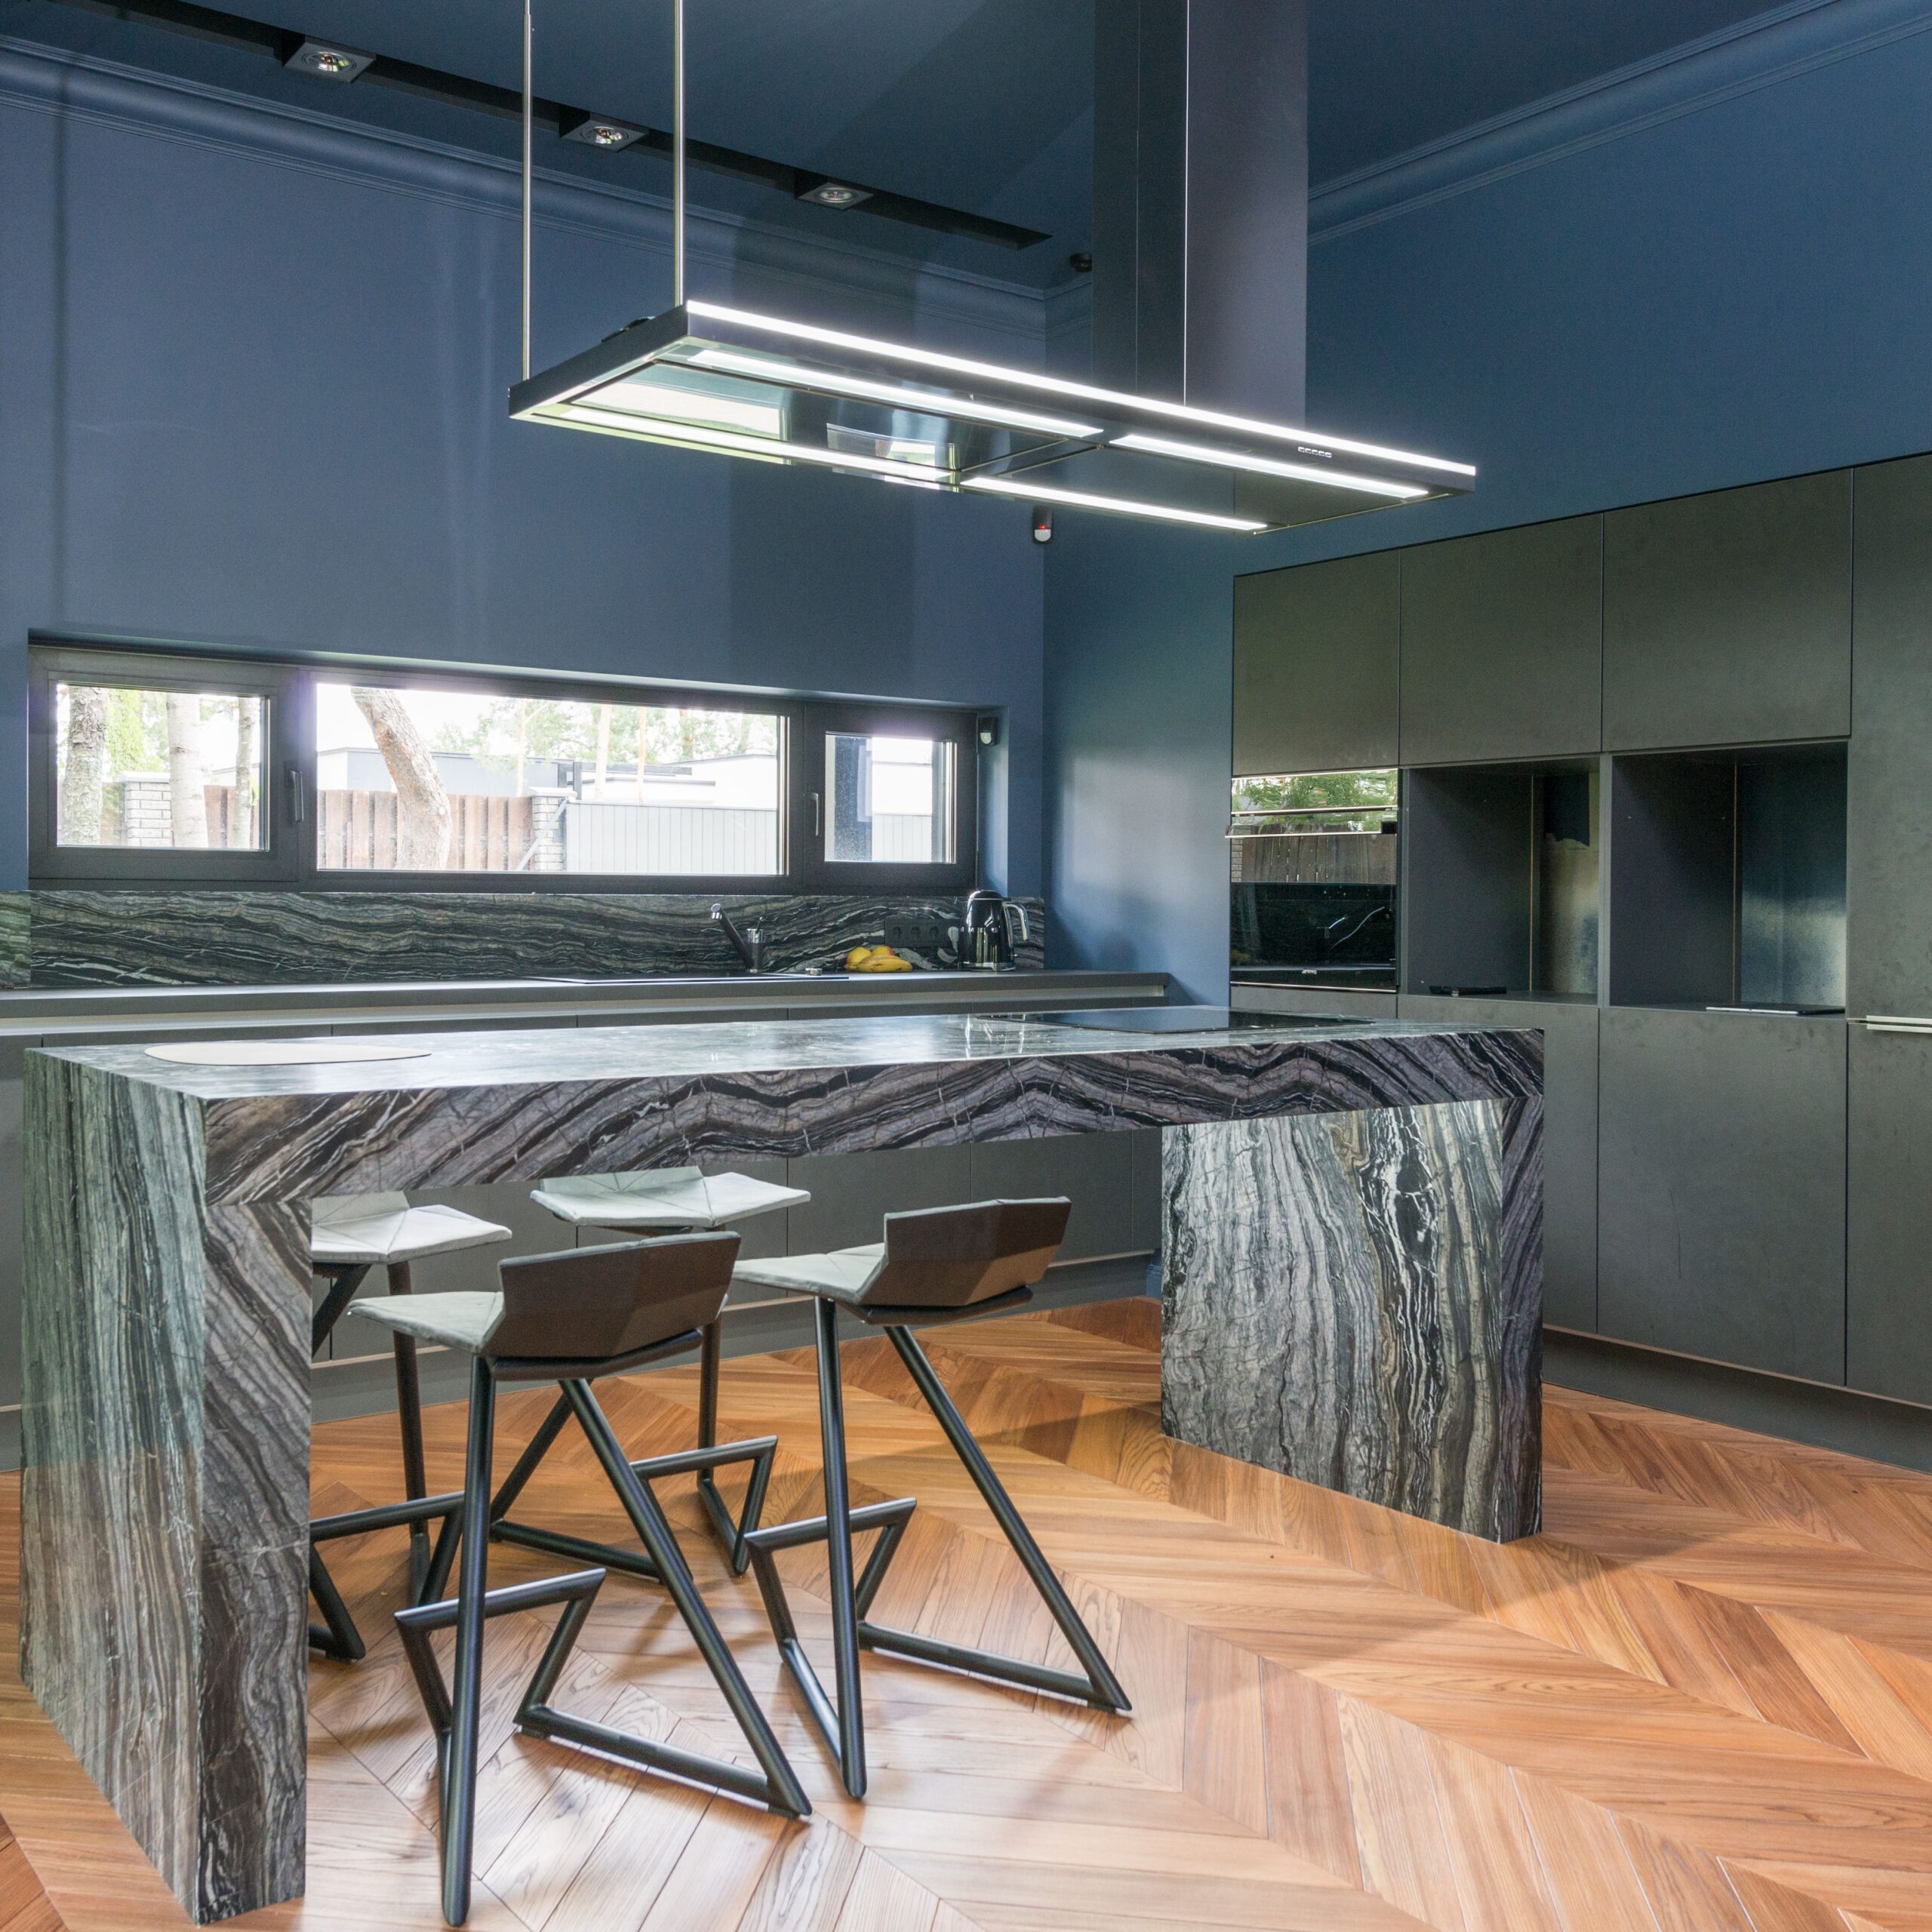
Follow The Kitchen Work Triangle
One of the most widely praised principles when it comes to creating a practical and efficient kitchen is designing it around the kitchen work triangle. This is the concept of creating an open space between your sink, refrigerator and cooktop that allows you to easily pass through them without any obstruction. Effective placement of the triangle is important, as well, as if it’s too large, you can waste time and energy moving from space to space, while a triangle that’s too small can feel cramped and crowded. Finding the right balance is critical.
Use An Island To Define It
Creating dedicated zones for different activities within the kitchen can be extremely useful. Some spaces are already readily built for that, but adding a kitchen island can give you a dedicated space for food preparation, serving, or even entertaining guests in the kitchen while you’re working. What’s more, a good kitchen island may include built-in cabinets, drawers, or shelving that allows for extra organised storage, particularly well-suited for some of your most regularly used items. However, it's important to ensure there is enough clearance around the island for comfortable movement, as a poorly placed island can restrict flow throughout the space rather than improving it.
Maximise Vertical Storage Space
How you use your floor space is just as important as anything else, so when it’s limited, or you don’t want to clutter it too much, you might want to try looking up instead. Vertical storage options like tall cabinets, open shelving, and ceiling-height fixtures can help you make better use of your wall space while keeping your countertops much freer from clutter. Items used less frequently can be stored in higher cabinets, while everyday essentials remain easily accessible at lower levels.
Create Clear Pathways For Traffic Flow
Just as a kitchen should allow for free movement between the different practical spaces, it should allow people to easily move throughout the space without having to walk all over each other or bump into obstacles in the way. Avoid positioning appliances, cabinets, or furniture in ways that block key work areas, and allow extra space around busy zones like the fridge or the sink so people can simply pass by, drop off or pick up whatever they need, and then move on without interrupting someone already using that space.
The best use of your kitchen space starts with a layout that makes efficiency, functionality, and comfort its main priority. The tips above can help you achieve just that.





Leave a Reply