

One of the most common decisions in a bathroom remodel is whether to keep the bathtub or replace it with a walk-in shower.
The answer depends on how the bathroom is used, who uses it, and whether the home has other bathrooms with tubs.
Neither option is universally better; each fits different households and different situations.
The choice also affects plumbing layout, floor space, and resale considerations, so it is worth thinking through before demolition begins.
Jump to:
What Are The Practical Differences Between A Tub And A Walk-In Shower?
A bathtub takes up more floor space than a shower because the tub basin itself occupies the full footprint. A standard alcove tub is roughly five feet long and two and a half feet wide.
A walk-in shower can be built to fit a smaller footprint or expanded to fill the same space, leaving room for a bench or extra storage niches.
Showers use less water per use than baths and take less time, which makes them the default choice for the primary daily bathing fixture in most households.
Tubs serve a different function, soaking, bathing children, and occasional relaxation, and are used less frequently in homes where adults are the primary occupants.
The plumbing requirements differ as well. A tub requires a drain positioned to match the tub basin, a low-mounted spout, and an overflow drain.
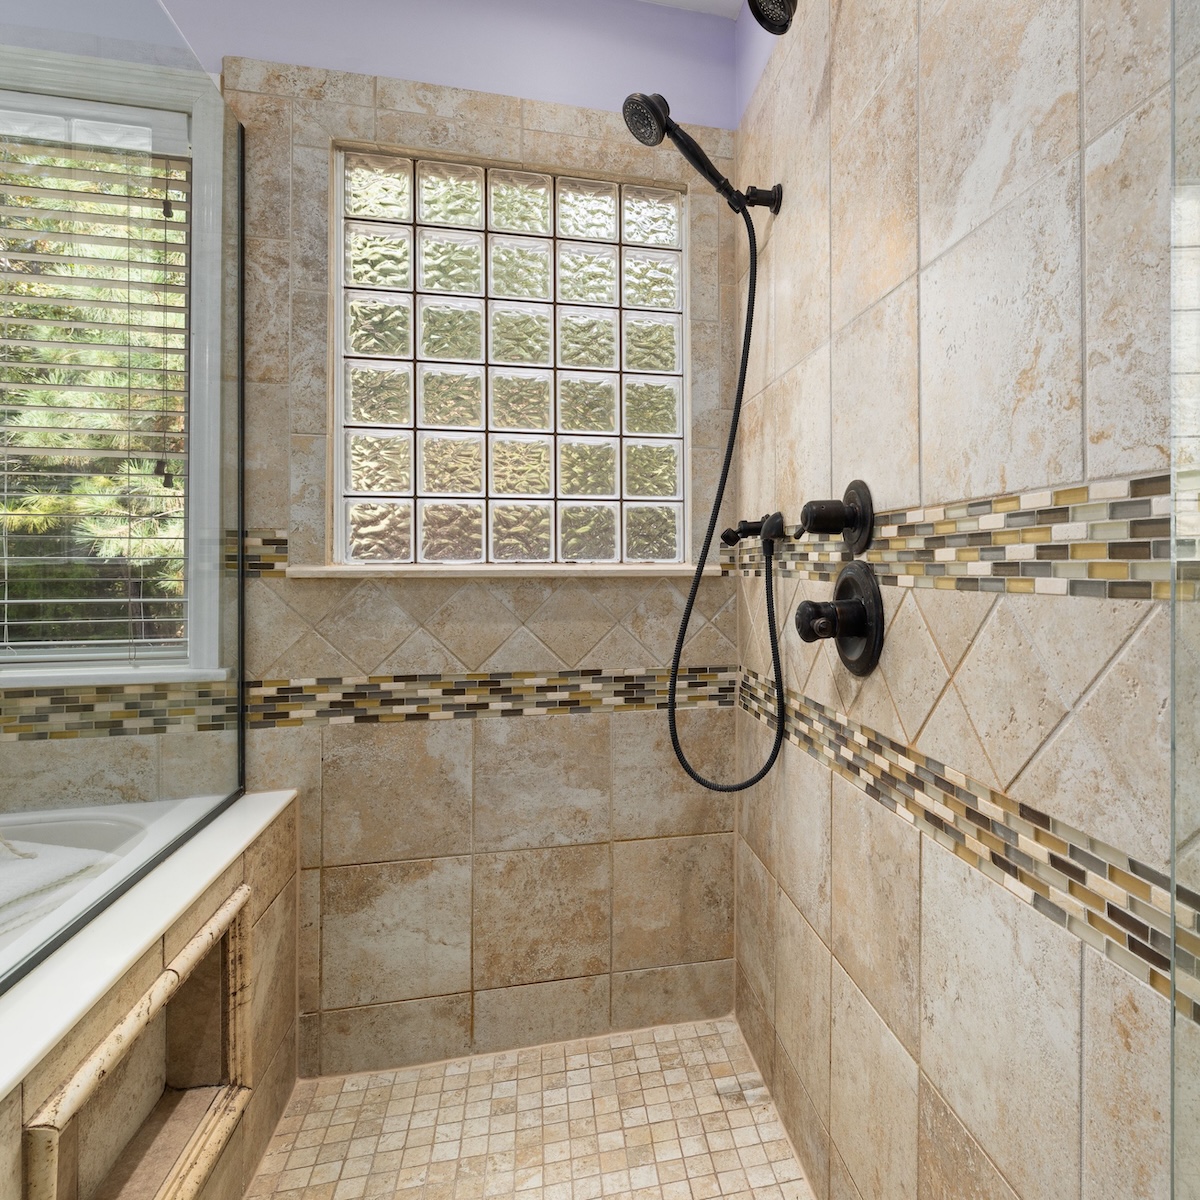
A walk-in shower needs a floor pan sloped to a centre or linear drain, a showerhead rough-in at the appropriate height, and waterproofing that extends from the floor up the walls to at least the height of the spray zone.
How Does The Decision Affect Resale Value?
The general guidance in real estate is that a home should have at least one bathtub. Families with young children consider a tub essential, and removing the only tub in a home can narrow the pool of potential buyers.
If the home has two or more bathrooms and at least one retains a tub, converting the other to a walk-in shower is unlikely to hurt resale.
In Everett and the broader Snohomish County market, homes with updated bathrooms tend to attract more interest regardless of the tub-versus-shower configuration.
A well-built walk-in shower with quality tile work and modern fixtures reads as an upgrade to most buyers. A worn-out tub with stained grout and a dated surround reads as a project, even though the tub is technically present.
The key is matching the bathroom to the home's likely buyer profile. A three-bedroom family home benefits from keeping a tub in at least one bathroom.
A two-bedroom home marketed toward couples or downsizers may benefit more from a spacious walk-in shower.
Homeowners in Everett working with Crafthaus Remodel can evaluate which configuration best fits their home and project goals.
What Does Each Option Require During Construction?
Removing a tub and installing a walk-in shower involves more than swapping fixtures. The existing tub alcove has a specific drain location, and a shower drain may need to be in a different position.
Moving a drain means cutting into the subfloor and rerouting the waste pipe, which adds plumbing labor.
The shower floor needs a waterproof pan, either a pre-formed base or a custom-built mortar bed with a membrane.
Custom-built shower pans allow more flexibility in size and shape but require skilled installation to ensure proper slope and waterproofing.
A failure in the shower pan leads to water leaking into the subfloor, which creates exactly the kind of hidden damage that bathroom remodeling projects in wet climates need to prevent.
Keeping a tub is often simpler from a construction standpoint if the new tub fits the existing alcove dimensions. A direct replacement, old tub out, new tub in, reuses the existing drain location and supply lines.
Upgrading from an alcove tub to a freestanding soaking tub is more involved because the drain and supply lines need to be repositioned to the new location.
How Do Accessibility Needs Factor Into The Choice?
Walk-in showers are easier to enter and exit than tubs, which makes them the preferred option for aging-in-place planning and for households with mobility concerns.
Stepping over a tub wall requires balance and flexibility that may diminish with age or injury. A curbless or low-curb shower eliminates the step entirely and allows wheelchair access if needed in the future.
Grab bars, built-in benches, and handheld showerheads are all easier to incorporate into a walk-in shower design than into a tub setup.
These features add safety without looking institutional when they are integrated into the tile and fixture design rather than bolted on as afterthoughts.
For households planning to stay in the home long-term, choosing a walk-in shower in the primary bathroom while keeping a tub in a secondary bathroom covers both accessibility and functionality.
FAQ'S
Yes, but it requires another remodel. The drain location may need to move again, and the shower pan and tile would be removed to make room for the tub basin. It is not a simple swap, so the initial decision should account for how long the homeowner plans to keep the configuration.
A walk-in shower can use a glass door, a glass panel, or no enclosure at all if the shower is large enough and the floor slopes properly to keep water contained. Doorless designs need more floor space to prevent overspray from reaching the rest of the bathroom.
A custom tile walk-in shower typically costs more than a direct tub replacement because of the waterproofing, tile work, and custom pan involved. A prefabricated shower base with simple wall tile can bring the cost closer to a tub replacement. The final cost depends on the materials, size, and complexity of the design.
What Are The Maintenance Differences?
Walk-in showers with tile walls and floors require regular grout maintenance. Grout is porous and absorbs water, soap residue, and mineral deposits.
- Parents Are Prioritising Breathable, Sustainable Fabrics For Children's Seasonal Sleepwear
- Our Homemade Christmas Printables, Made With AI: What Worked, What Didn't, and What I'm Saving for Next Year
- At-Home vs. In-Lounge IV Therapy in the Hudson Valley: Which Makes More Sense?
- Can Passengers Pursue Compensation After a Car Accident?




Sealing the grout after installation and resealing periodically keeps it water-resistant and easier to clean.
Cracked or missing grout allows water behind the tile, which leads to mold and substrate damage.
Tubs with solid surfaces, acrylic, fibreglass, or cast iron with enamel, have fewer grout joints to maintain.
The tub surround may be tiled, which introduces the same grout maintenance, or it may be a solid panel system that eliminates grout entirely. Solid surrounds are easier to clean but offer fewer design options than tile.
Both options benefit from adequate ventilation. Running the bathroom exhaust fan during and after bathing reduces moisture buildup that feeds mold and degrades grout, caulk, and finishes over time.




Leave a Reply