

Embarking on a residential construction or upgrade project is an exciting venture. It promises enhanced living spaces and increased property value.
However, this journey often navigates a complex landscape of regulations, technical requirements, and strategic planning.
Understanding these elements is crucial for success. It ensures the safety, efficiency, and long-term value of your investment.
In this guide, we will explore the essential facets of residential construction and upgrades.
We cover everything from navigating current permit requirements and the intricacies of the 2025 California Building Standards Code, to streamlining processes with tools like SolarAPP+.
We also delve into advanced material selection, optimizing mechanical systems for energy performance, and implementing best practices for project execution.
Whether you are planning a simple home improvement or a comprehensive residential remodeling and renovation project, a thorough understanding of the process is invaluable.
We aim to provide actionable insights to help you achieve your vision smoothly and efficiently. This protects your investment for years to come.
Jump to:
Navigating Regulatory Frameworks for Residential Construction and Upgrades
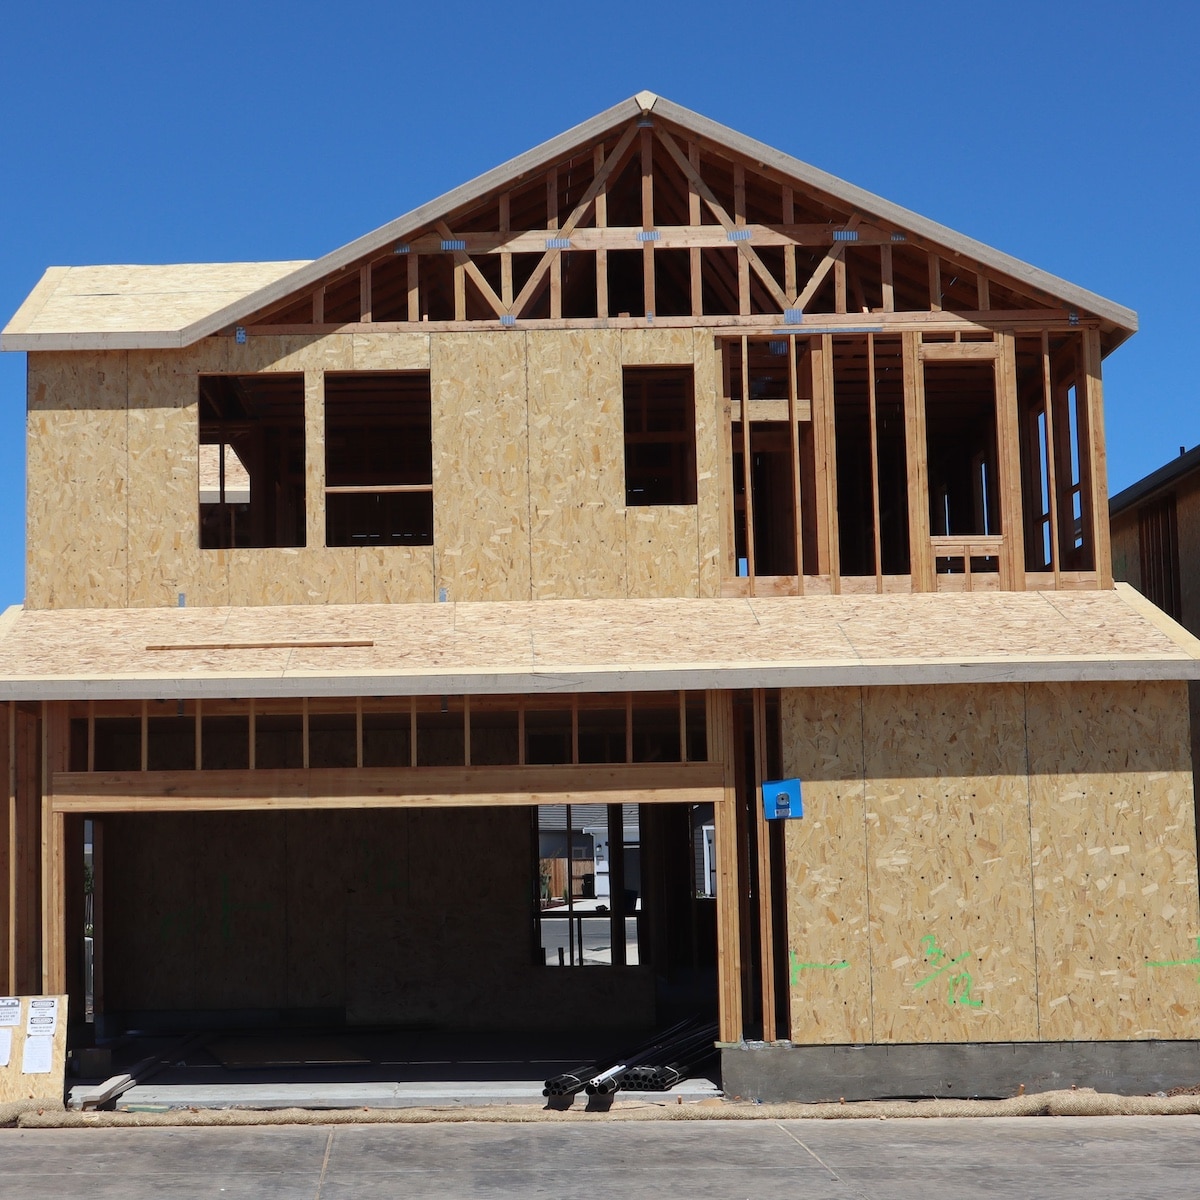
Embarking on any residential construction or upgrade project necessitates a thorough understanding of local and state regulatory frameworks.
These regulations are designed to ensure safety, structural integrity, and environmental compliance.
Our experience shows that proactive engagement with these requirements from the outset can significantly mitigate delays and unexpected costs.
Building Codes and the 2025 California Building Standards
As of September 2026, a significant update for any new residential construction or renovation project in California is the upcoming 2025 California Building Standards Code.
This new code, effective January 1, 2026, will introduce revisions that impact everything from structural safety to energy mandates. Homeowners and contractors in Riverside County, for instance, must be aware that the county strictly enforces these state-level codes.
These updates often include stricter provisions for seismic design, fire safety, and particularly, energy efficiency (Title 24).
The 2025 California Building Standards Code aims to further reduce building energy consumption and promote sustainable construction practices.
This means new requirements for insulation, window performance, HVAC systems, and potentially even electric vehicle charging infrastructure in new builds.
For renovations, the code will likely trigger upgrades to existing systems to meet current energy performance standards, especially when significant portions of a home are being altered.
Staying informed about these changes, often accessible through county building and safety department websites, is paramount for ensuring compliance and avoiding costly rework.
Automated Permitting and SolarAPP+ Integration
The digital transformation of government services has significantly streamlined permit acquisition processes.
In Riverside County, for example, homeowners and contractors can increasingly schedule inspections and request permits online.
Platforms like rivcoplus.org serve as central hubs for various applications, including those for solar installations, HVAC work, roof replacements, and accessory dwelling units (ADUs).
A notable innovation in this space is SolarAPP+. This online portal is designed to streamline the permitting process specifically for residential rooftop solar photovoltaic systems.
SolarAPP+ automates plan checks and approvals for eligible systems, significantly reducing the administrative backlog that traditionally plagued solar projects.
This means faster approval times, often within minutes, for standard solar installations that meet specific criteria.
For homeowners, this translates to quicker project starts and reduced waiting periods for utility interconnection.
The system also standardizes inspection protocols, ensuring consistency and clarity for installers. We highly recommend utilizing such automated systems where available to expedite your project.
Preventing Rejections and Managing Permit Delays
Despite advancements in online permitting, permit delays or rejections remain common challenges in residential projects.
Our analysis indicates that the most frequent reasons include incomplete submittals, discrepancies between proposed plans and local zoning ordinances, and insufficient documentation.
For example, failing to provide detailed structural plans for an addition or submitting outdated property surveys can lead to immediate rejection.
To minimize these issues, we advise homeowners and contractors to:
- Ensure Documentation Accuracy: Double-check all forms, plans, and supporting documents for completeness and accuracy before submission. This includes detailed specifications for materials and systems.
- Verify Zoning Compliance: Understand local zoning restrictions, setbacks, and height limitations specific to your property. A proposed structure that violates these rules will inevitably be rejected.
- Engage Licensed Professionals: Ensure all plans requiring professional engineering or architectural stamps are prepared by licensed individuals.
- Address Utility Releases and Grading: For projects involving significant site work, such as new construction or major additions, rules for utility releases and grading inspections are critical. These often require separate approvals and coordination with utility providers and county departments to prevent issues like water runoff or damage to existing infrastructure.
- Utilize Online Resources: Many counties, including Riverside, offer online permit assistance centers and FAQs that detail specific requirements and common pitfalls. Regularly checking the status of a building permit or requesting property records can also be done online, providing transparency and allowing for proactive problem-solving.
By adhering to these best practices, we can significantly improve the chances of a smooth and timely permit approval process.
Advanced Material Selection and Structural Engineering
The foundation of any durable and safe residential structure lies in meticulous material selection and sound structural engineering.
These elements dictate the building's long-term performance, resilience against environmental factors, and overall safety.
Structural Standards and Material Selection in Residential Construction and Upgrades
Structural integrity is paramount in residential construction and upgrades. This involves careful consideration of foundation integrity, load paths, and the building envelope.
For instance, in areas prone to seismic activity, such as California, specific seismic bracing requirements are integrated into the structural design. This often includes shear walls and robust connections to ensure the building can withstand ground motion.
When selecting materials, durability metrics are key. We often specify high-quality structural lumber and precise dimensional framing to meet or exceed code requirements.
For certain applications, particularly in multi-family dwellings or areas requiring enhanced fire protection, specialized materials like fire-retardant-treated wood are invaluable. This type of wood is chemically treated to reduce its flammability and smoke development, offering an additional layer of safety.
Furthermore, proper moisture barriers are essential to protect the structural elements from water intrusion, which can lead to rot and mold, compromising the building’s integrity over time.
High-Performance Envelopes and Insulation Strategies
The building envelope—comprising the roof, walls, windows, and foundation—is critical for energy efficiency and occupant comfort. A high-performance envelope minimizes heat transfer, reduces air leakage, and controls moisture movement.
Modern construction increasingly relies on advanced insulation strategies. Materials like spray foam offer superior air sealing properties and high R-values, creating a continuous thermal barrier.
Continuous insulation, applied to the exterior of wall assemblies, further minimizes thermal bridging, which occurs when heat bypasses insulation through structural elements like studs.
Vapor barriers are also strategically placed within the wall assembly to manage moisture, preventing condensation within the walls that could lead to material degradation.
Achieving optimal R-value targets and ensuring meticulous air sealing are best practices that significantly contribute to a home's energy performance and longevity.
Mechanical Systems and Energy Performance Optimization
The efficiency and performance of a home's mechanical, electrical, and plumbing (MEP) systems are central to its comfort, operational cost, and environmental footprint.
With growing emphasis on electrification and decarbonization, optimizing these systems has become a top priority in residential construction and upgrades.
Integrating High-Efficiency MEP Systems
Designing and installing high-efficiency MEP systems begins with accurate load calculations, such as those performed using Manual J for HVAC systems.
This ensures that heating and cooling equipment is appropriately sized for the home, preventing oversized units that cycle inefficiently or undersized units that struggle to maintain comfort.
Modern duct design also plays a crucial role, minimizing air leakage and ensuring even distribution of conditioned air.
We often partner with expert HVAC and plumbing professionals to integrate advanced solutions like heat pumps, which provide both heating and cooling with remarkable efficiency, contributing significantly to a home's decarbonization efforts.
Electrical panel upgrades are frequently necessary in older homes to accommodate the increased electrical demand of new, high-efficiency appliances and systems, as well as potential future additions like electric vehicle chargers.
Smart controls and thermostats further enhance efficiency by allowing precise temperature management and scheduling, often integrating with home automation systems.
Rough-in verification during construction is vital to ensure all MEP components are installed correctly and meet code requirements before walls are closed up.
Energy Performance Certificates and Operational Efficiency
Energy Performance Certificates (EPCs) are intended to provide a standardized assessment of a building's energy efficiency. In many regions, they are required for construction, sale, or lease.
However, research indicates that EPCs can sometimes overestimate actual energy savings, leading to a "performance gap" between design intent and real-world usage.
For instance, studies have shown discrepancies of 11-101 kWh/m²·a for gas boiler systems compared to a narrower 3-19 kWh/m²·a for district heating systems.
This gap can be influenced by occupant behavior, varying operational conditions, and limitations in the modeling methodologies used for EPC calculations.
Despite these potential inaccuracies, EPCs remain a valuable tool for initial assessment.
We recommend combining EPC data with on-site metered consumption data for a more accurate understanding of a home's energy performance, especially before undertaking significant energy-efficiency upgrades.
This "metered verification" helps identify where actual energy consumption deviates from projections and informs more effective retrofit strategies.
For example, if a home's EPC suggests high efficiency but utility bills are consistently high, further investigation into air leakage, insulation effectiveness, or HVAC system performance is warranted.
Understanding this nuanced relationship helps homeowners make informed decisions that lead to tangible utility cost savings.
Project Execution, Sequencing, and Quality Assurance
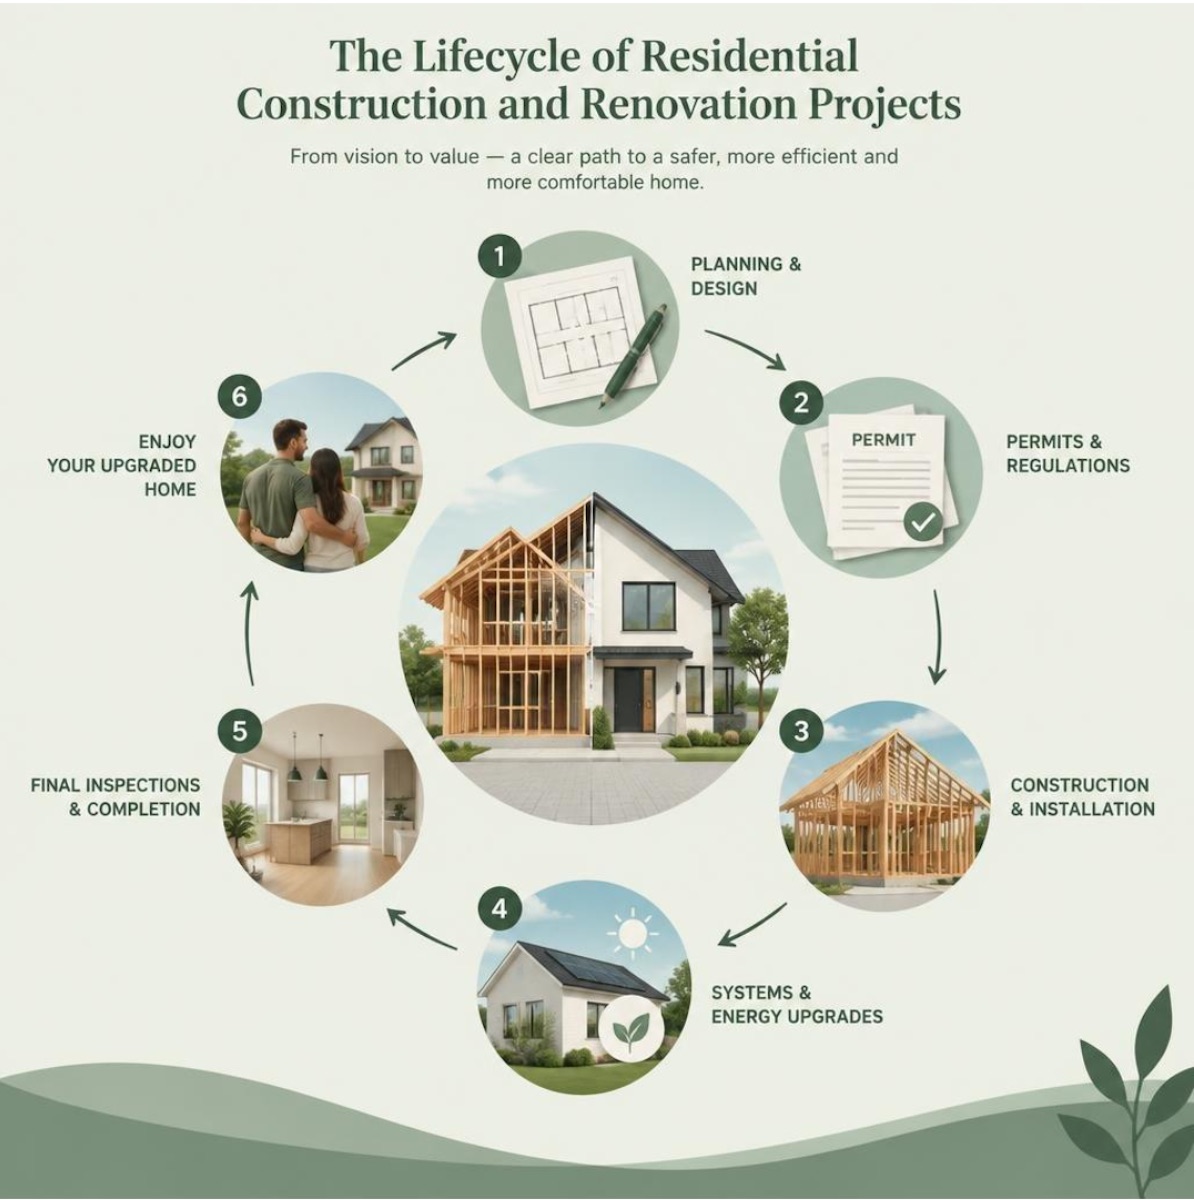
Successful residential construction and upgrade projects hinge on meticulous planning, efficient execution, and unwavering commitment to quality.
From the initial demolition to the final walkthrough, every phase must be managed with precision to ensure timely completion, budget adherence, and superior craftsmanship.
Pre-Construction Planning and Trade Sequencing
The pre-construction phase is critical for setting the project up for success.
This involves thorough site assessment, including structural discovery in older homes where hidden issues like outdated wiring (e.g., knob-and-tube) or structural deficiencies might exist.
A detailed critical path is established, outlining key milestones and dependencies to keep the project on schedule.
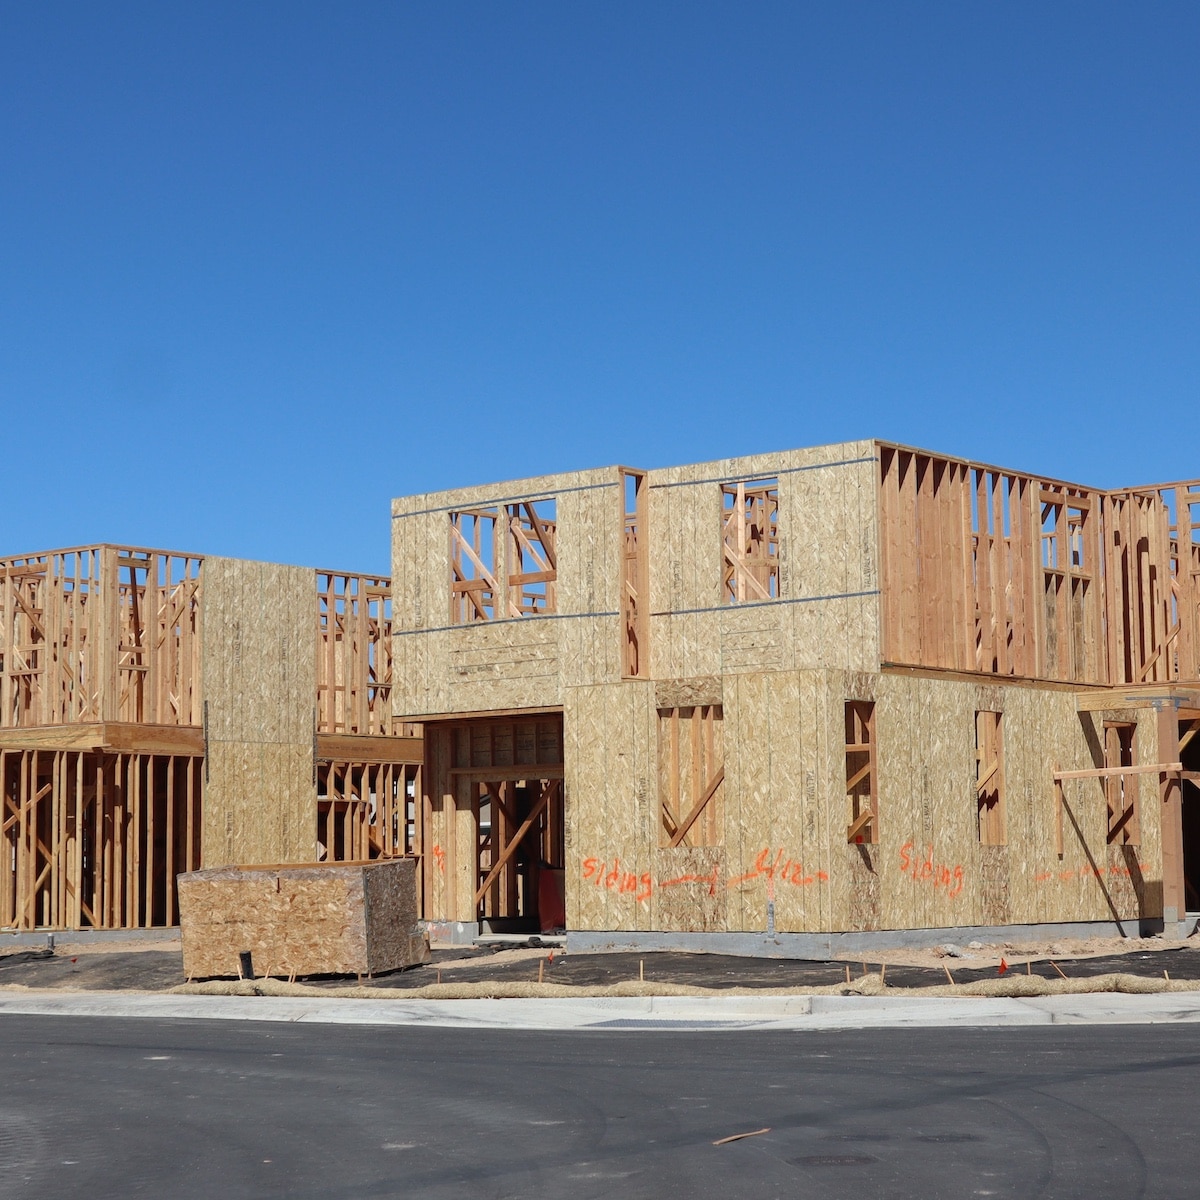
Effective trade coordination and sequencing are paramount. For instance, demolition must precede structural work, which then makes way for MEP rough-ins.
We typically schedule inspections at key rough-in stages to ensure compliance before subsequent trades begin their work.
This systematic approach minimizes conflicts, reduces downtime, and prevents costly rework.
For a comprehensive residential remodeling and renovation project, a well-defined master schedule and consistent communication with all stakeholders are non-negotiable.
Quality Control Protocols for Successful Residential Construction and Upgrades
Maintaining high quality throughout the project requires robust quality control protocols.
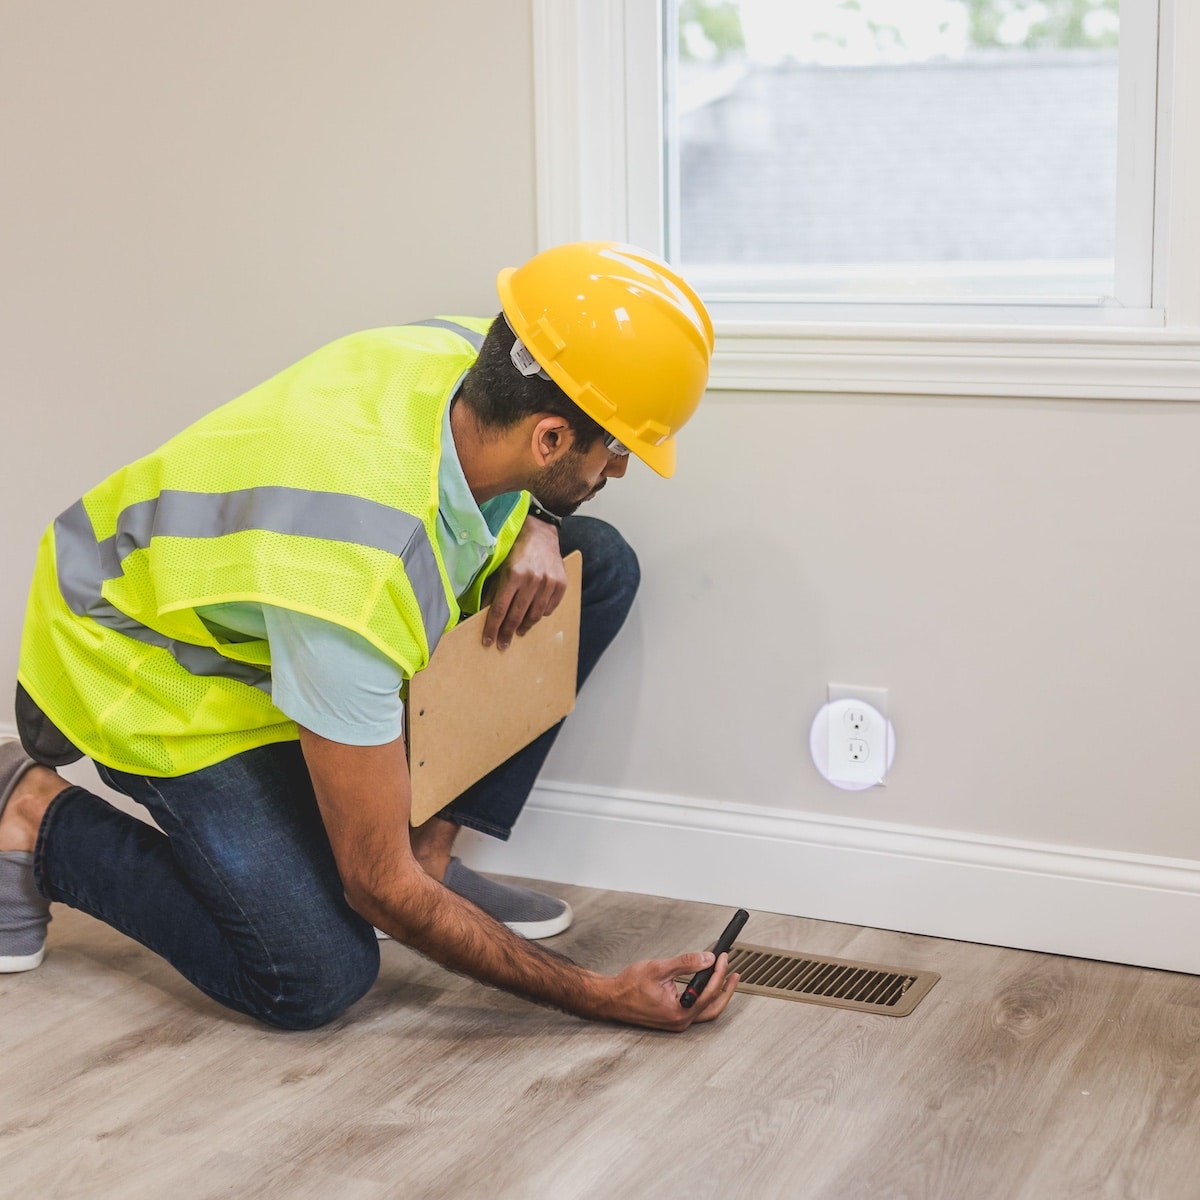
This begins with regular site inspections, where punch lists are meticulously maintained to track and resolve any deficiencies.
Milestone inspections, often conducted by municipal building officials, are crucial checkpoints that ensure compliance with building codes at various stages.
Beyond code compliance, we employ advanced techniques like thermal imaging to detect insulation gaps or air leaks in the building envelope, and pressure testing (blower door tests) to quantify the home's airtightness.
These practices help identify and rectify issues that could compromise energy performance and comfort.
The final walkthrough with the homeowner is an opportunity to address any remaining concerns and ensure complete satisfaction.
Finally, obtaining utility sign-off confirms that all new or upgraded utility connections meet standards and are ready for service.
Adhering to these best practices helps ensure that the finished project not only meets but exceeds expectations for durability, safety, and performance.
FAQ'S
We often encounter similar questions from homeowners embarking on construction or upgrade projects. Here, we address some of the most common inquiries to provide clarity and guidance.
Residential building inspection failures typically stem from a few recurring issues. The most common include code violations, such as incorrect wiring, improper plumbing connections, or inadequate structural framing that doesn't meet the current building code. Often, these issues arise from improper rough-ins, where the initial installation of electrical, plumbing, or HVAC systems is not up to standard before walls are closed. Another significant cause is missing documentation or unapproved plan deviations. If the work performed doesn't match the approved plans, or if required permits and inspections for specific work (like utility releases or grading) are overlooked, it will lead to a failed inspection. For instance, in Riverside County, failing to secure grading inspections for significant site work can halt a project. We always emphasize the importance of adhering strictly to approved plans and ensuring all necessary paperwork is in order.
SolarAPP+ significantly accelerates residential solar installations by automating key parts of the permitting process. Traditionally, solar permit applications would undergo manual plan review by local building departments, which could take weeks. SolarAPP+ provides instant permitting for eligible rooftop solar systems by automatically validating designs against code requirements. This automated code validation means that if a system meets the standardized submittal criteria, it receives immediate approval. This drastically reduces administrative backlogs, allowing installers to move forward with projects much faster. For homeowners, this translates to quicker project starts and reduced waiting times for their solar systems to become operational, often leading to earlier utility savings. It's a prime example of how technology is streamlining regulatory processes in construction.
The divergence between projected and actual utility savings, often referred to as the "performance gap," is a well-documented phenomenon in buildings with Energy Performance Certificates (EPCs). Several factors contribute to this. Firstly, occupant behavior plays a significant role; how residents use their heating, cooling, and appliances can greatly impact energy consumption, often differing from the assumptions made in EPC models. Secondly, the operational performance gap can arise from modeling limitations, where EPC calculations are based on standardized assumptions (e.g., constant occupancy, specific thermostat settings, ideal equipment performance) that don't always reflect real-world conditions. Unmetered baselines, where actual pre-upgrade energy usage isn't precisely known, can also lead to inaccurate savings projections. For example, a study on EPCs noted significant discrepancies, particularly for gas boiler systems, where actual consumption could vary by 11-101 kWh/m²·a from projections. To mitigate this, we advocate for combining EPC data with actual metered utility data to get a more realistic picture of energy performance and potential savings.
Conclusion
Navigating the intricate landscape of residential construction and upgrades requires a strategic approach grounded in best practices.
From understanding the evolving regulatory environment, such as the 2025 California Building Standards Code, to leveraging technological advancements like SolarAPP+, informed decision-making is key.



We've explored the critical role of advanced material selection, including specialized wood treatments, and the meticulous engineering required for structural resilience.
Furthermore, optimizing mechanical systems for peak energy performance and understanding the nuances of Energy Performance Certificates are vital for long-term operational efficiency and utility cost savings.
By adhering to robust pre-construction planning, ensuring precise trade sequencing, and implementing stringent quality control protocols, homeowners and contractors can mitigate risks, prevent delays, and achieve superior project outcomes.
This systematic planning not only ensures compliance and enhances safety but also protects your investment, contributing to the long-term asset value of your home.
A well-executed residential construction or upgrade project is a testament to careful planning, expert execution, and a commitment to quality that stands the test of time.




Leave a Reply