

A family craft room works when you plan it in this order: the Cricut first, then the seated family table, then storage sorted by who can reach it.
The Cricut comes first because it needs clear space behind it that most furniture plans forget, and a standard 600 mm UK kitchen worktop is too shallow to give it that space.
Get that one measurement right and the rest of the room fits around it.
I draw rooms to scale for a living, and in craft rooms, a few centimetres can decide whether a machine cuts cleanly or jams its mat against the wall.
Jump to:
- How Much Space Does A Cricut Need On A Worktop?
- What Height Should A Craft Worktop Be?
- Where Should The Cricut And Heat Press Go In A Family Room?
- How Should You Store Craft Supplies So Children Can Help Tidy Up?
- How Do You Plan The Layout Before Buying Furniture?
- A Worked Layout For A 3.0 M X 2.7 M Spare Room
- Can A Family Craft Room Double As A Guest Room Or Office?
How Much Space Does A Cricut Need On A Worktop?
A Cricut Explore or Maker needs 25 cm (10 in) of clear space behind it, plus enough worktop in front to support the cutting mat as you load it.
Cricut's own help page on Smart Materials tells owners to "leave 10 inches of space behind the Cricut machine, so materials have room to feed through."
The mat travels backwards out of the machine while it cuts, so a wall, a pot of pens or a stack of cardstock in that gap will stop it.
Cricut publishes its machine sizes, so you can do the arithmetic before you buy any furniture:
| Machine | Width | Depth | Depth plus 25 cm clearance behind |
| Cricut Maker 4 | 56.1 cm (22.1 in) | 18 cm (7.1 in) | 43 cm |
| Cricut Explore 4 | 56.4 cm (22.2 in) | 17.8 cm (7 in) | 42.8 cm |
| Cricut Joy Xtra | 31.7 cm (12.48 in) | 11.3 cm (4.46 in) | 36.3 cm |
Now add the mat. A 12 x 12 in mat is 30.5 cm long, and it sits in front of the machine before loading. For a Maker 4 that makes a front-to-back run of about 73.5 cm (43 + 30.5).
A standard UK kitchen worktop is 600 mm deep, according to Heritage Build Group's worktop sizes guide, so one pushed against the wall leaves the mat hanging roughly 13 cm over the front edge, which is where curling and crooked loading start.
My recommendation is a worktop 75 cm deep for any full-size Cricut. If you already own a 60 cm top, pull it 15 cm off the wall so the space behind the machine is open air, or turn the run into a peninsula.
What Height Should A Craft Worktop Be?
Plan two heights, one for sitting and one for standing. Professor Alan Hedge's CUergo guidelines at Cornell University recommend a flat surface between 28 and 30 inches (71 to 76 cm) above the floor, "suitable for most adults," for writing on paper, which suits colouring, card making and gluing at the family table.
Cricut's EasyPress help page asks for a "firm, flat, heat-resistant surface that is waist-high," and warns that an ironing board or plastic table will not give you the firm surface the press needs.
A counter at the standard UK kitchen worktop height of 900 mm, the figure Worktop Express gives in its height guide, covers both the Cricut and the heat press for most adults, and it keeps the hot plate above the eye line of small children sitting at the main table.
Younger children will need a sturdy step stool to watch the machine at that height, which also keeps them standing beside an adult while it runs.
Where Should The Cricut And Heat Press Go In A Family Room?
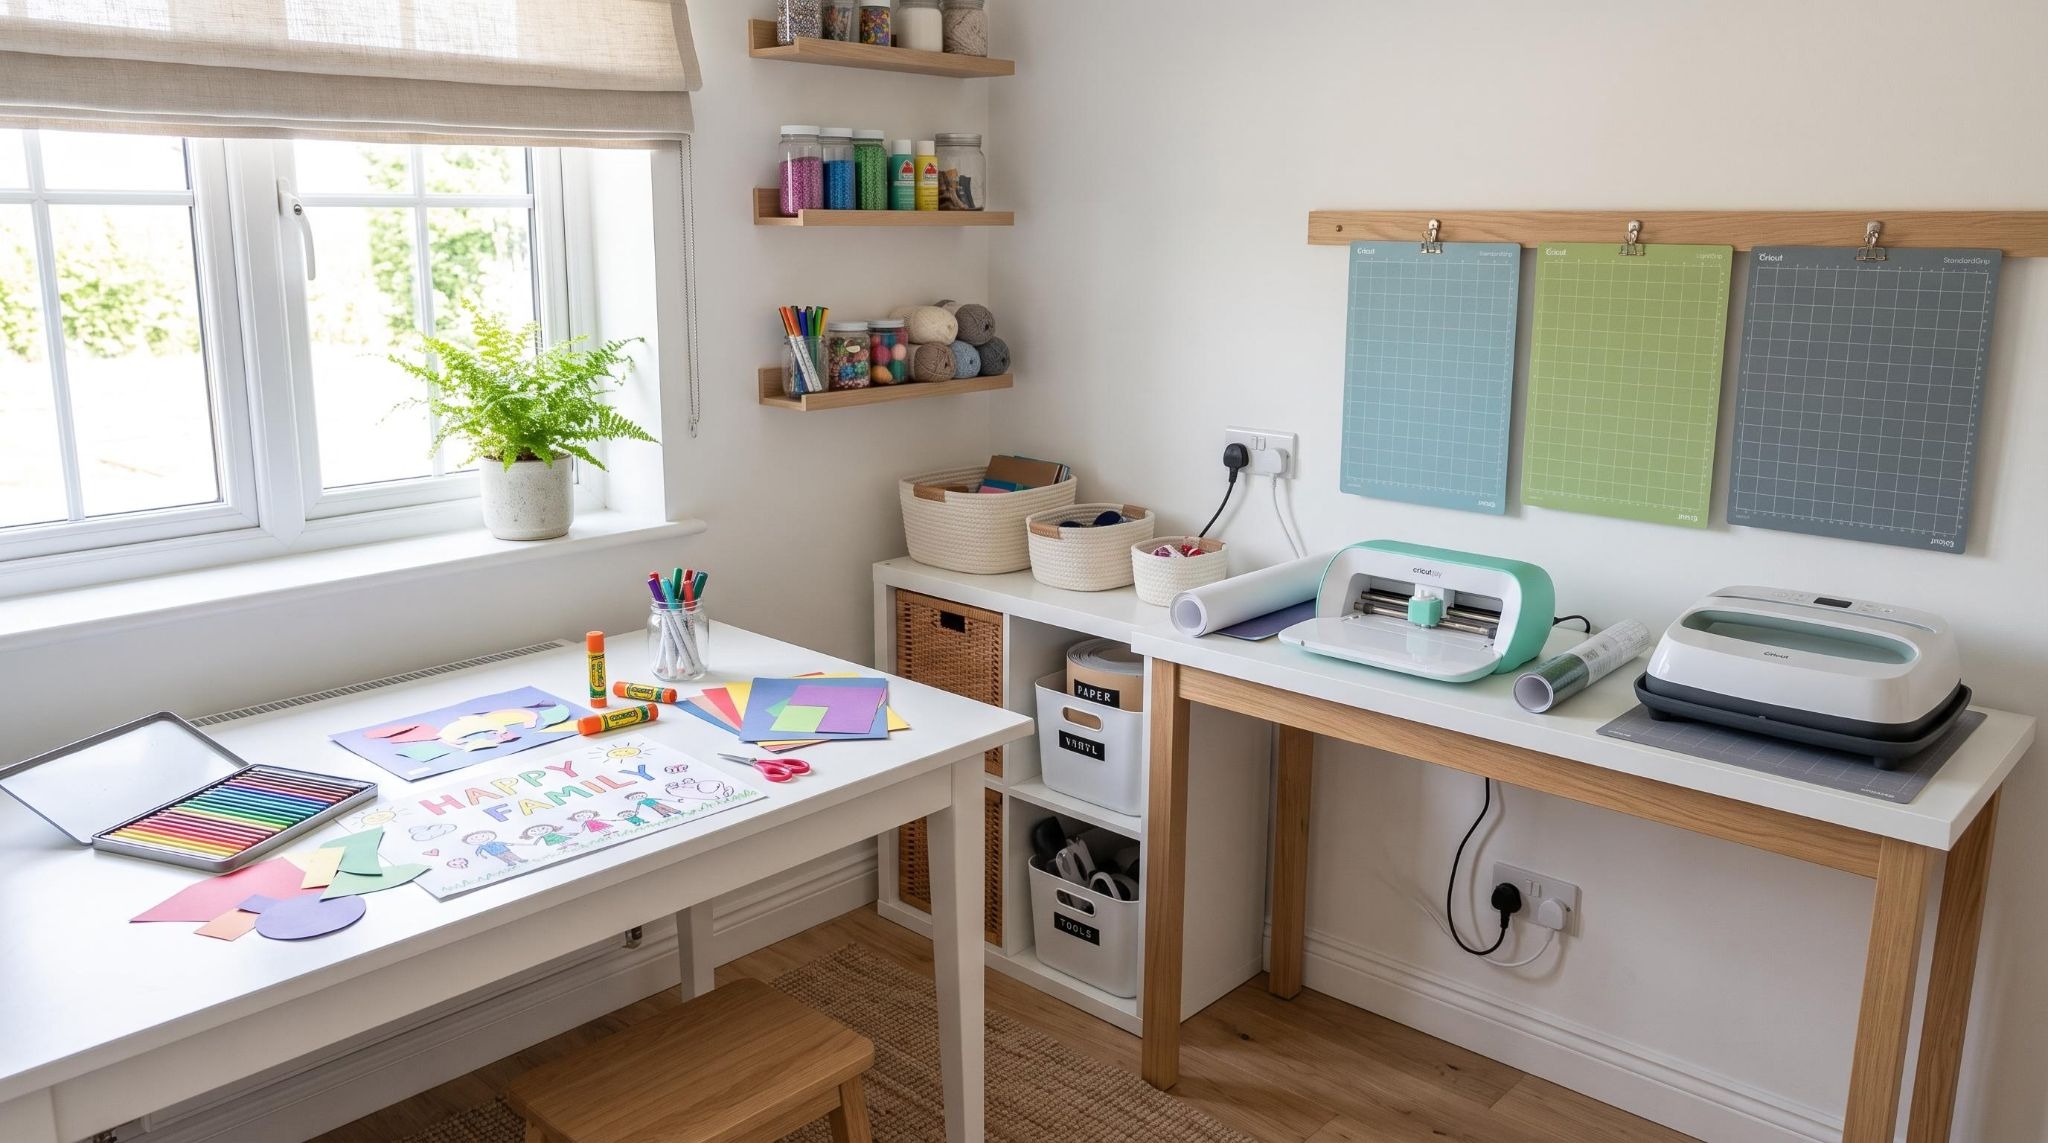
Put the Cricut and the EasyPress together on the standing run, at the end of the room furthest from the door and the children's seats. The press is the item that needs the most thought.
Cricut lists the 9 x 9 in EasyPress 3 at 1100 to 1200 watts, and its instructions say to always return the press to its safety base when not in use. Give it a fixed spot with the safety base parked on the worktop and a wall socket within reach of its cable.
That fixed spot matters more in a shared room than in a solo studio. When a press lives in a cupboard and comes out for every project, it ends up on the nearest flat surface, which in a family room is usually the children's table.
Angela's Crafit Cricut storage cabinet review shows another way to handle power, with a unit that has a built-in power strip so the machine plugs in without an extension cord across the room. If you go down the cabinet route, check that the cabinet top still gives you 25 cm behind the machine.
How Should You Store Craft Supplies So Children Can Help Tidy Up?
Store by who is allowed to reach each item, then by type. I use three height bands on any tall unit:
- Bottom two shelves. Children's supplies in open, labelled bins, such as crayons, paper, glue sticks and paper plates.
- Middle shelves. Shared materials such as cardstock, vinyl rolls and finished projects waiting to be gifted.
- Top shelf and wall rail. Blades, weeding tools, sharp scissors and spare pressing mats.
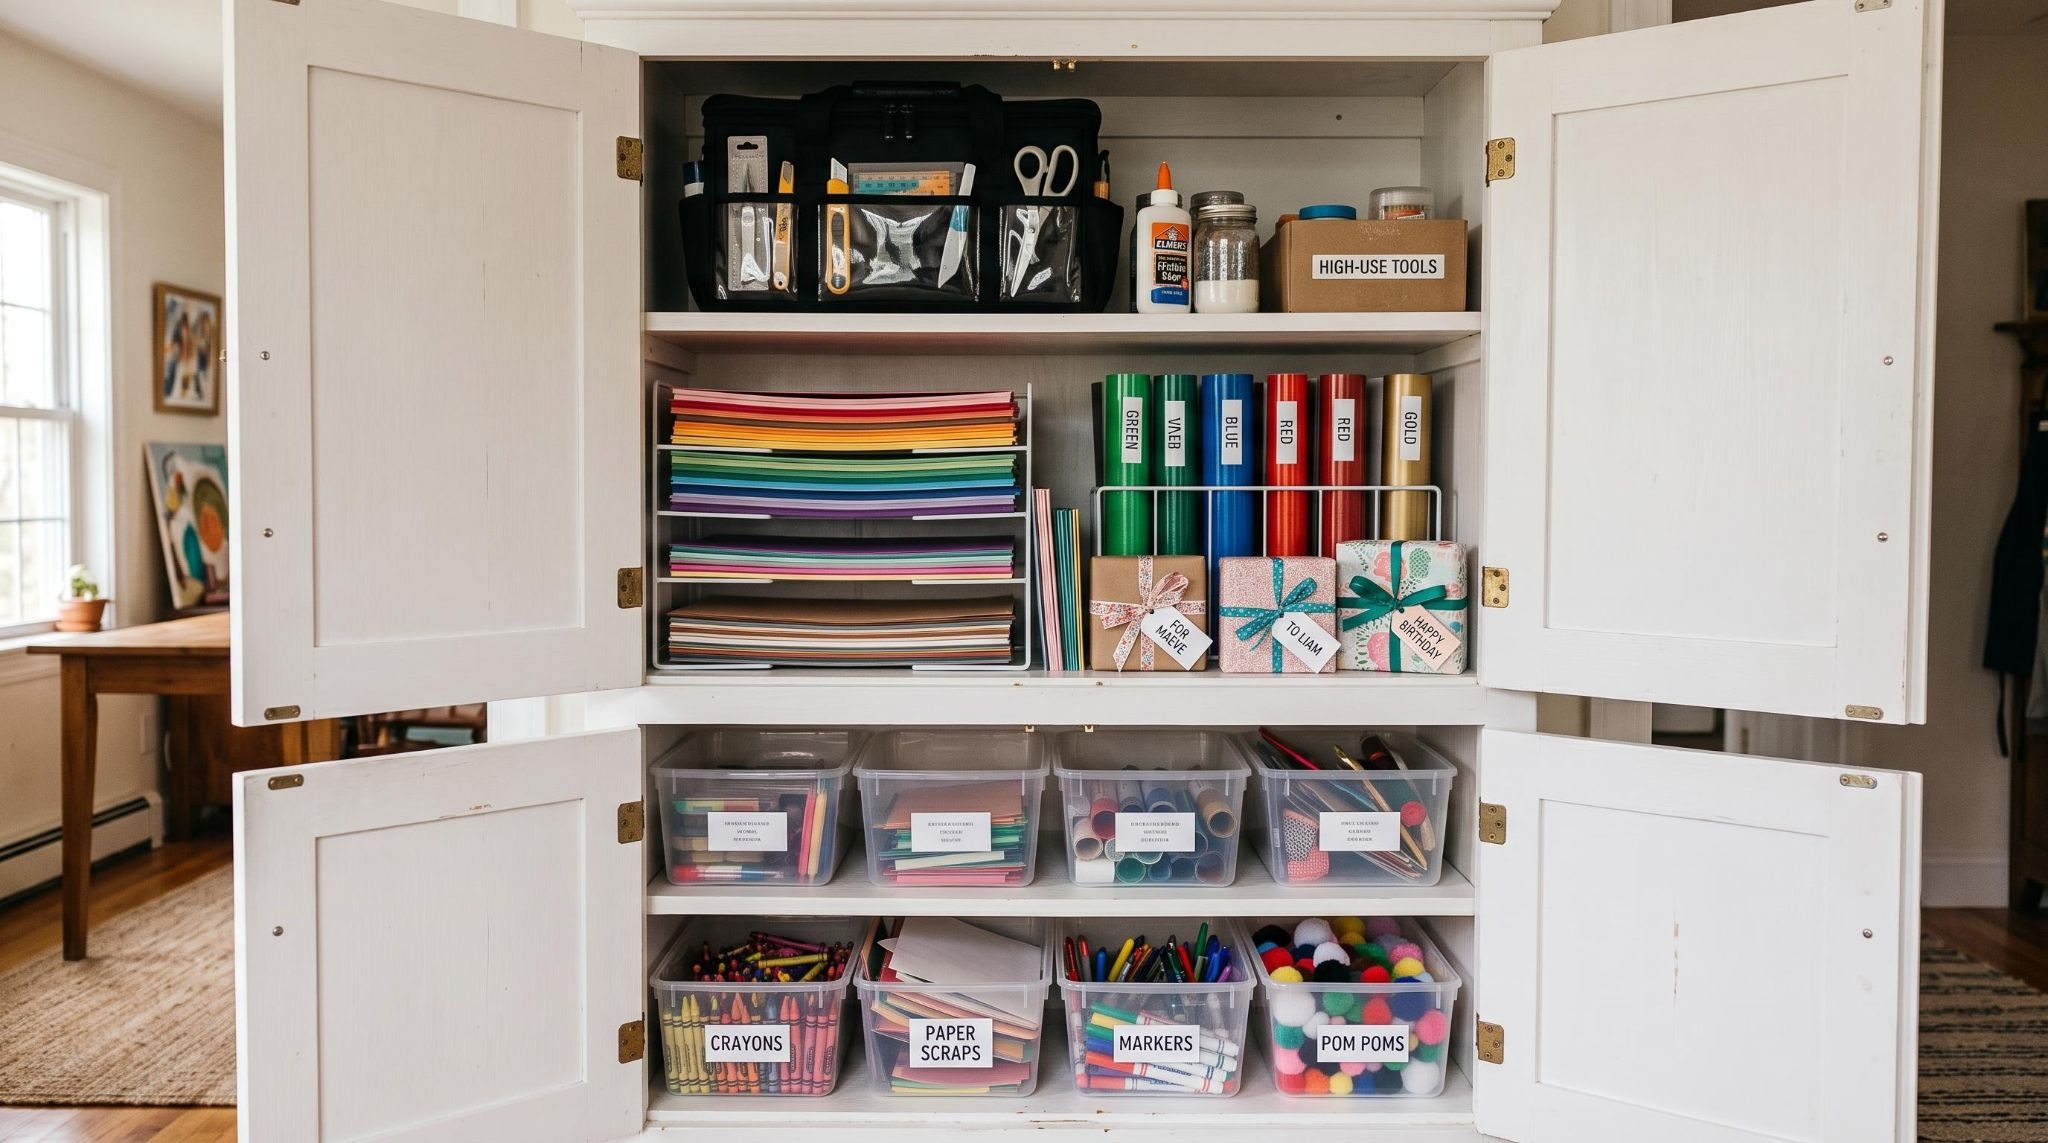
Cricut mats need their own rule because they warp when stacked under weight. Hang them flat on hooks or a rail on the wall beside the standing run, above the height of the machine lid, so they never sit in the 25 cm gap behind it.
Plan more room for finished work than you expect. Cricut's Form 10-K for the year ended 31 December 2025, filed with the SEC in March 2026, reports in-house research showing that 53% of users bought their machine to make personalised gifts and 89% made projects for other people rather than themselves.
Gifts need a shelf to wait on, plus a drawer for tissue, tags and gift bags, or they end up back on the worktop.
How Do You Plan The Layout Before Buying Furniture?
Draw the room to scale with the Cricut clearance marked as a no-go box, then place furniture around it. Measure each wall, the door swing, the windowsill height and every socket position first.
A sketch on squared paper works, though it is hard to see on paper whether a tall cupboard crowds the window or whether a chair pulled out from the table blocks the door.
I explored Arcadium 3D room layout planner that lets you type in each wall length, drop in cabinets and shelving at their real sizes, and look round the room in 3D before you spend anything.
For a craft room, the useful part is drawing that 25 cm clearance as a simple box behind the machine and checking that nothing you add later sits inside it.
A Worked Layout For A 3.0 M X 2.7 M Spare Room
Example scenario. This is an illustration with no real client attached. The room is 3.0 m x 2.7 m (8.1 square metres), with a window on one long wall and the door on the short wall at the far end.
When I draw this kind of room in Arcadium 3D, I type the wall lengths first, then add cabinets and bookcases with adjustable widths and shelf rows, and use dimension lines to check each gap.
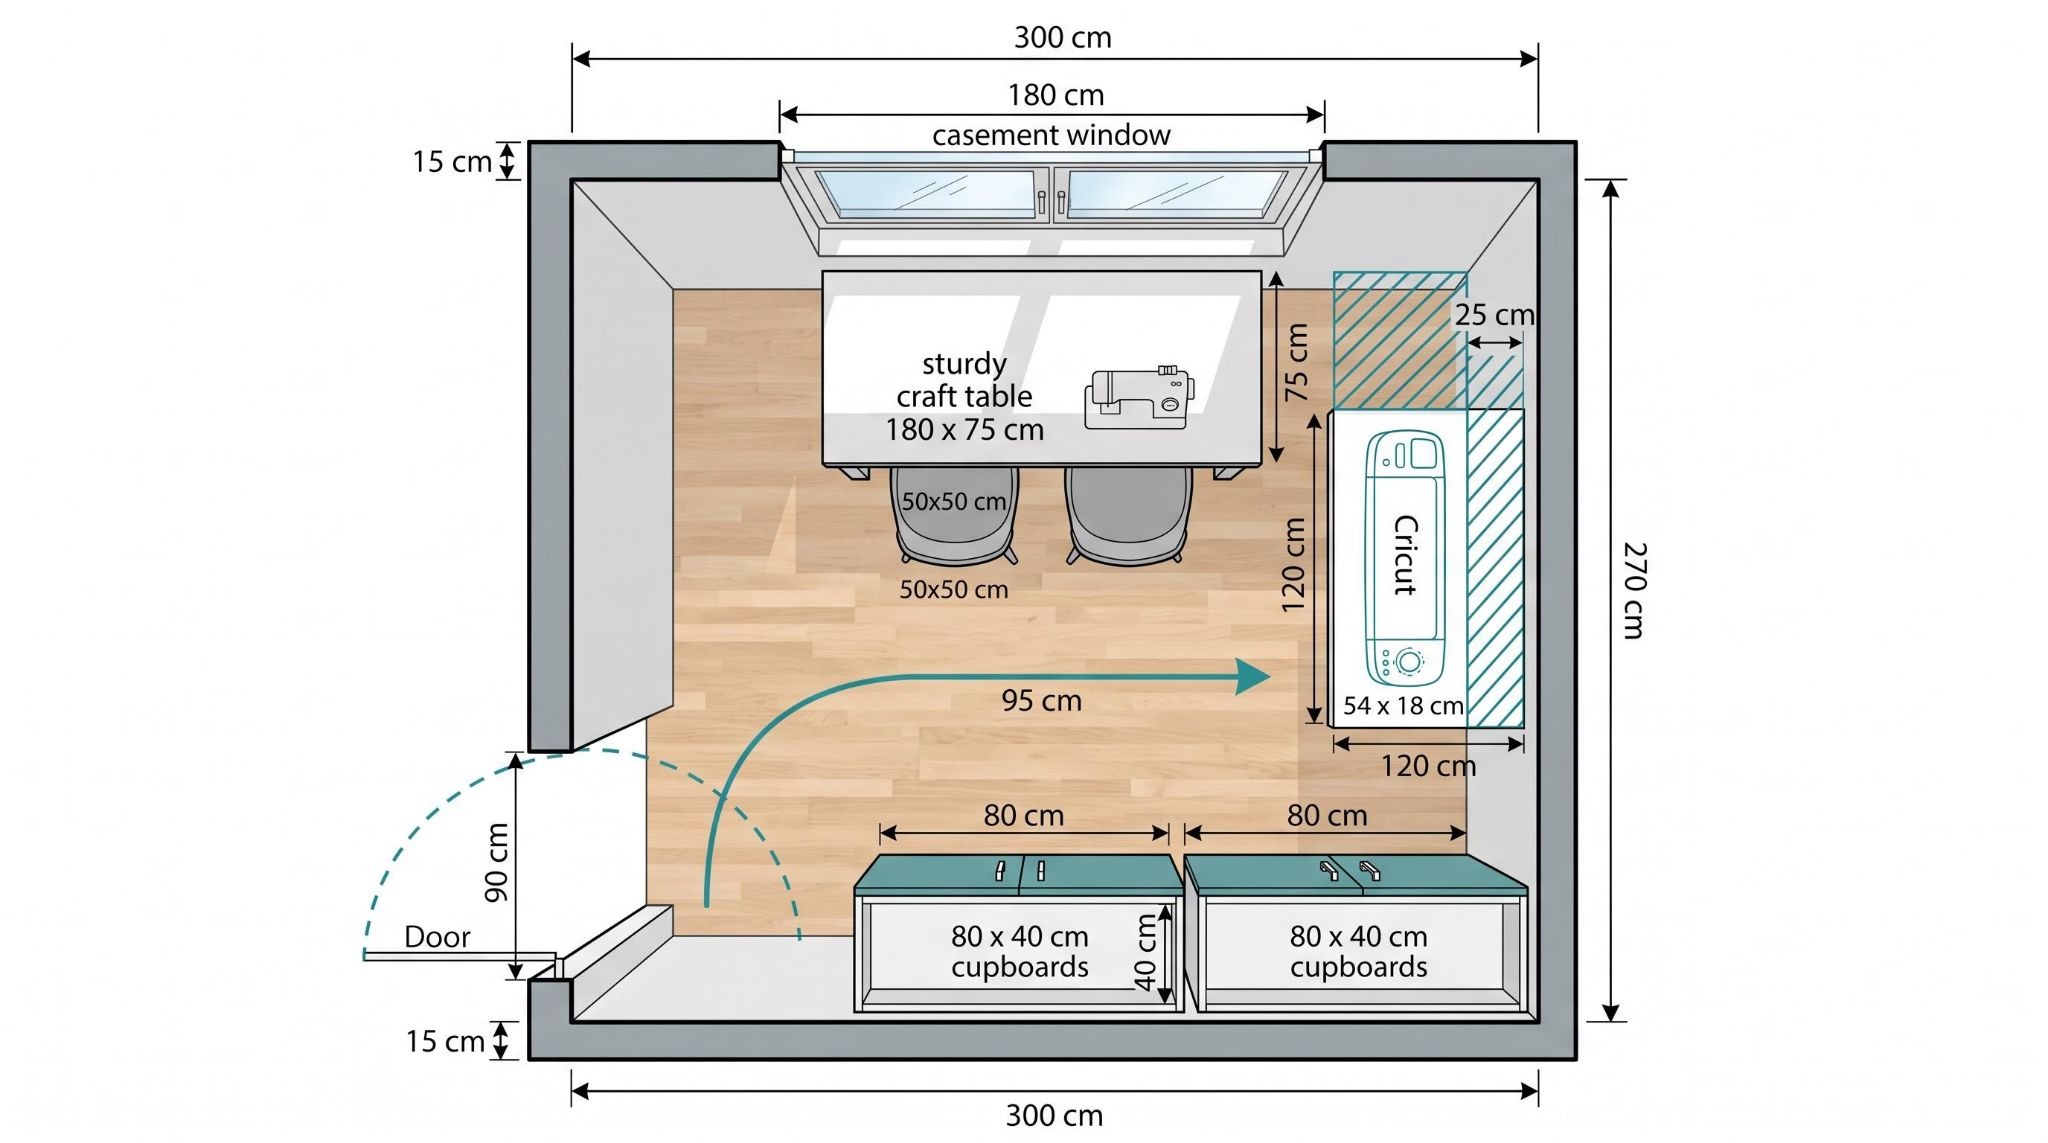
- Cricut runs along the short wall opposite the door. A 120 cm worktop, 75 cm deep and 90 cm high, starts in the window corner. The Maker 4 takes 56 cm at one end, set 25 cm off the wall, which leaves 32 cm of worktop in front for a 12 x 12 in mat. The other 64 cm holds the EasyPress on its safety base and a space for weeding.
- Family table under the window. A 180 cm x 75 cm table at 72 to 76 cm high sits next to the worktop and seats two adults and a child, with the daylight falling across the work.
- Tall storage on the opposite long wall. Two cupboards, each 80 cm wide and 40 cm deep, hold the three height bands described above. That leaves 155 cm between the table edge and the cupboard fronts, so a chair pulled out about 60 cm still leaves roughly 95 cm to walk past.
- Mats and tools on the wall above the Cricut run. They hang above the machine lid and clear the gap behind it.
The numbers that matter in this room are the 25 cm behind the machine and the 75 cm worktop depth. If you use the 12 x 24 in mat, test its full travel on your worktop before you fix anything to the wall, because that mat is 61 cm long.




Can A Family Craft Room Double As A Guest Room Or Office?
Yes, if the standing Cricut stays put, the tall storage stays fixed, and only the family table changes.
A drop-leaf or wall-mounted fold-down table can make way for a sofa bed or a desk, while the machine and supplies stay put behind cupboard doors.
The one thing to manage is the heat press, which should go back on its safety base and cool fully before a guest uses the room.




Leave a Reply