

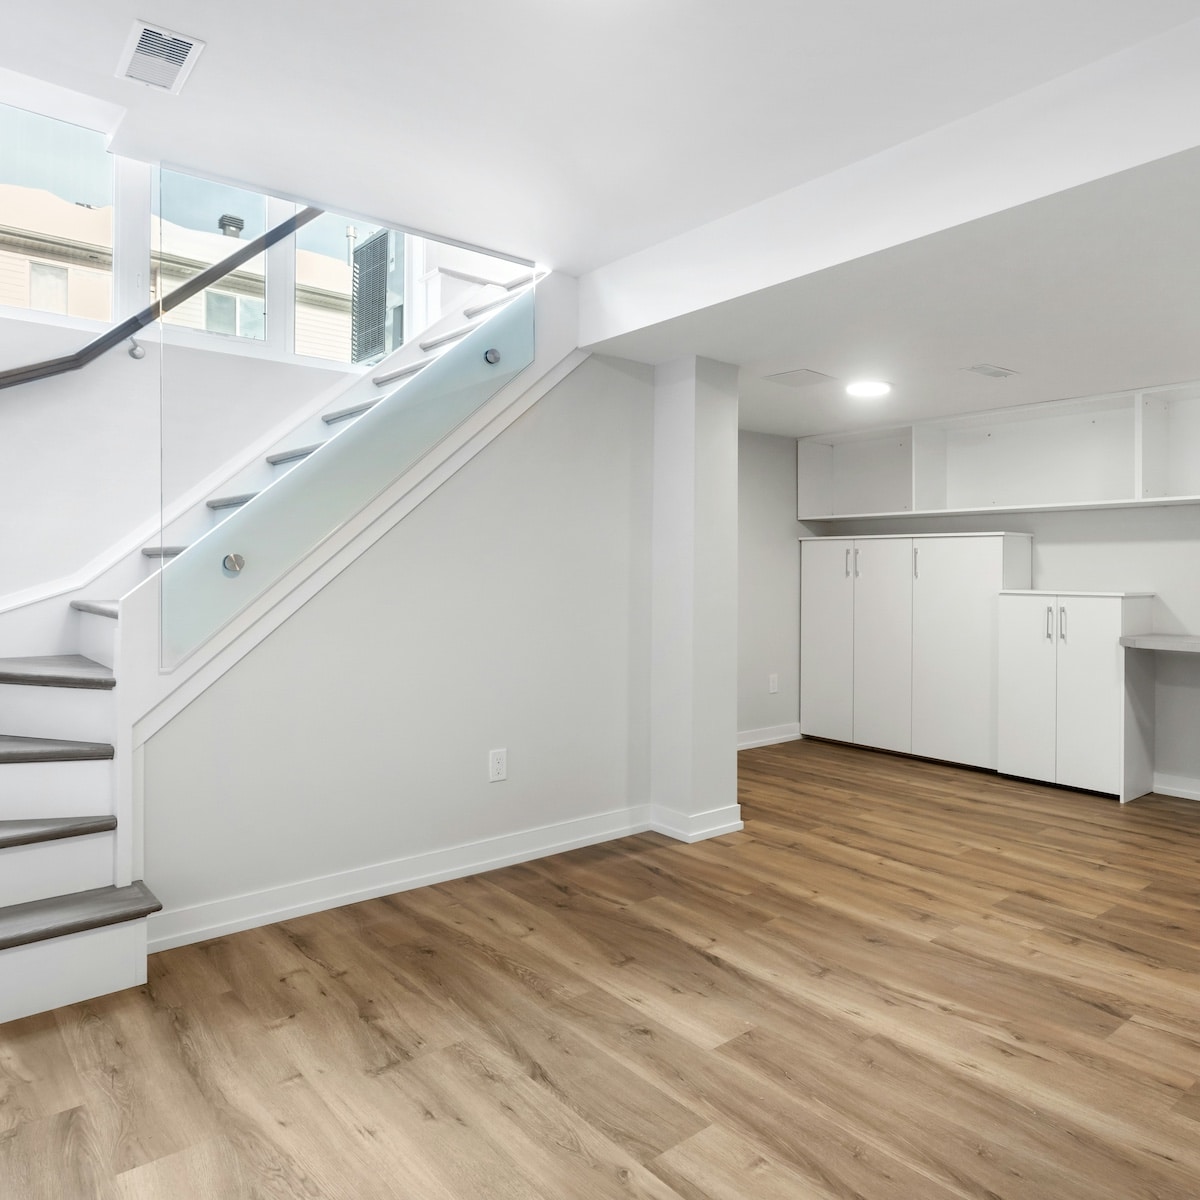
Finishing a basement is a popular way to add living space without moving to a new house. It creates room for a gym, office, or an extra bedroom for guests. You can turn a dark storage area into a beautiful part of your home.
Most homeowners focus on paint colours and flooring choices during this construction process.
They often forget the most critical safety feature required by building laws. Staying compliant ensures your family stays protected in any emergency.
Jump to:
Understanding Modern Safety Standards
Building codes exist to keep occupants safe during everyday life and emergencies.
These rules apply to the construction or repair of detached one-family and two-family dwellings.
Following these regulations prevents legal issues later when you want to sell.
Inspectors look for compliance with regulations to verify the home is habitable for residents.
Most cities update their rules every few years to include better safety technology.
Keeping up with these changes is a fundamental part of responsible homeownership.
Skipping these requirements can lead to fines or expensive rework after the project is complete. It is better to do things right the first time to avoid stress.
Creating Proper Emergency Exits
Safety experts agree that every living area needs a way to get out fast. Basements and sleeping rooms below the 4th story must have at least one emergency escape and rescue opening.
This rule provides a secondary exit if the main stairs are blocked by smoke or heat. It is a key part of a smart home design strategy for any family. You should plan this layout before buying any furniture for the room.
Creating this exit allows residents to feel secure in their new living space. Proper planning makes the entire renovation project more successful and safe for everyone.
Investing In High Quality Solutions
Choosing the right materials makes a massive difference in the final look of your basement. You want products that look great and stand up to the elements for many years. High-quality finishes improve the atmosphere of the room.
These packages simplify the installation process by providing everything needed in one place. Homeowners find that Egress Window Kits provide a complete solution for safety and style.
Buying a full set provides all the pieces needed to fit together perfectly during setup.
High-quality components prevent leaks and drafts in the lower levels of your home. Selecting the right kit protects your investment and your family for the long term.
Increasing Value And Accessibility
Renovation is a smart financial move for most property owners in the current market. A recent report mentions that renovation is worthwhile since it increases property value, potentially by thousands of $, and improves energy efficiency.
Aging In Place
Home designs are changing as the population ages and needs more accessible spaces to live. Statistics show that the number of owner households headed by someone 65 or older will hit 32 million by 2027. Preparing for this shift is a wise long-term goal.
Safe basements provide extra room for family members moving back home for various reasons. These spaces need to be safe for people of all ages and physical abilities. Planning for the future adds significant versatility to your real estate.
Measuring For Code Compliance
Specific measurements are required to meet legal safety standards for window installations in your home. Habitable basements must have an opening with a sill height of no more than 44 inches.
Locks and latches must be easy to use for everyone in the home during a stressful event. One government document warns that keys or special tools must not be needed to operate these openings. Safety should never require a search for a misplaced key.
Simple latches are the best choice for basement exits to keep things moving quickly. Regular testing ensures these mechanisms never stick or fail due to rust or layers of paint. Maintenance keeps the exit ready for any sudden situation.
Designing Functional Window Wells
The exterior part of the exit system is as important as the window itself for safety. Window wells serving these exits must have a 36-inch horizontal clearance from the foundation wall.
Research indicates that homeowners use strategies like ventilation and dehumidification to manage mold in these lower areas.
Keeping the air moving prevents moisture from building up near the foundation. Dry air makes the basement feel more like the rest of the house.
Keeping this area clear of debris is part of regular maintenance for any careful homeowner. A well-designed well stays dry and provides a clear path to the outdoors.
Opening Requirements For Safety
The size of the actual opening is strictly regulated by most local building departments for safety.
Net clear opening refers to the actual free space when the window is open, which must be at least 5.7 sq ft.
This dimension allows emergency crews to enter with gear.
A study found that only 52% of households have a fire escape plan in place for emergencies.
Most home fire deaths occur in houses where smoke alarms are missing or not working. Having a clear path out saves lives during a fire.
Following these specifics keeps your family safe:
- Clear opening of 5.7 square feet.
- Easy operation without special tools.
- Direct access to the outdoors.

- Parents Are Prioritising Breathable, Sustainable Fabrics For Children's Seasonal Sleepwear
- Our Homemade Christmas Printables, Made With AI: What Worked, What Didn't, and What I'm Saving for Next Year
- At-Home vs. In-Lounge IV Therapy in the Hudson Valley: Which Makes More Sense?
- Can Passengers Pursue Compensation After a Car Accident?




Building a safe and legal basement takes time and careful planning for every tiny detail.
The peace of mind that comes with a secure home is worth the extra effort. You can relax knowing your family is safe.
Your home will be a better place for your family and future buyers for years to come.
Start your project today and create a space that everyone can enjoy safely. It is the best way to improve your property.




Leave a Reply